
 PROJECT STUDY
Amanora · Pune
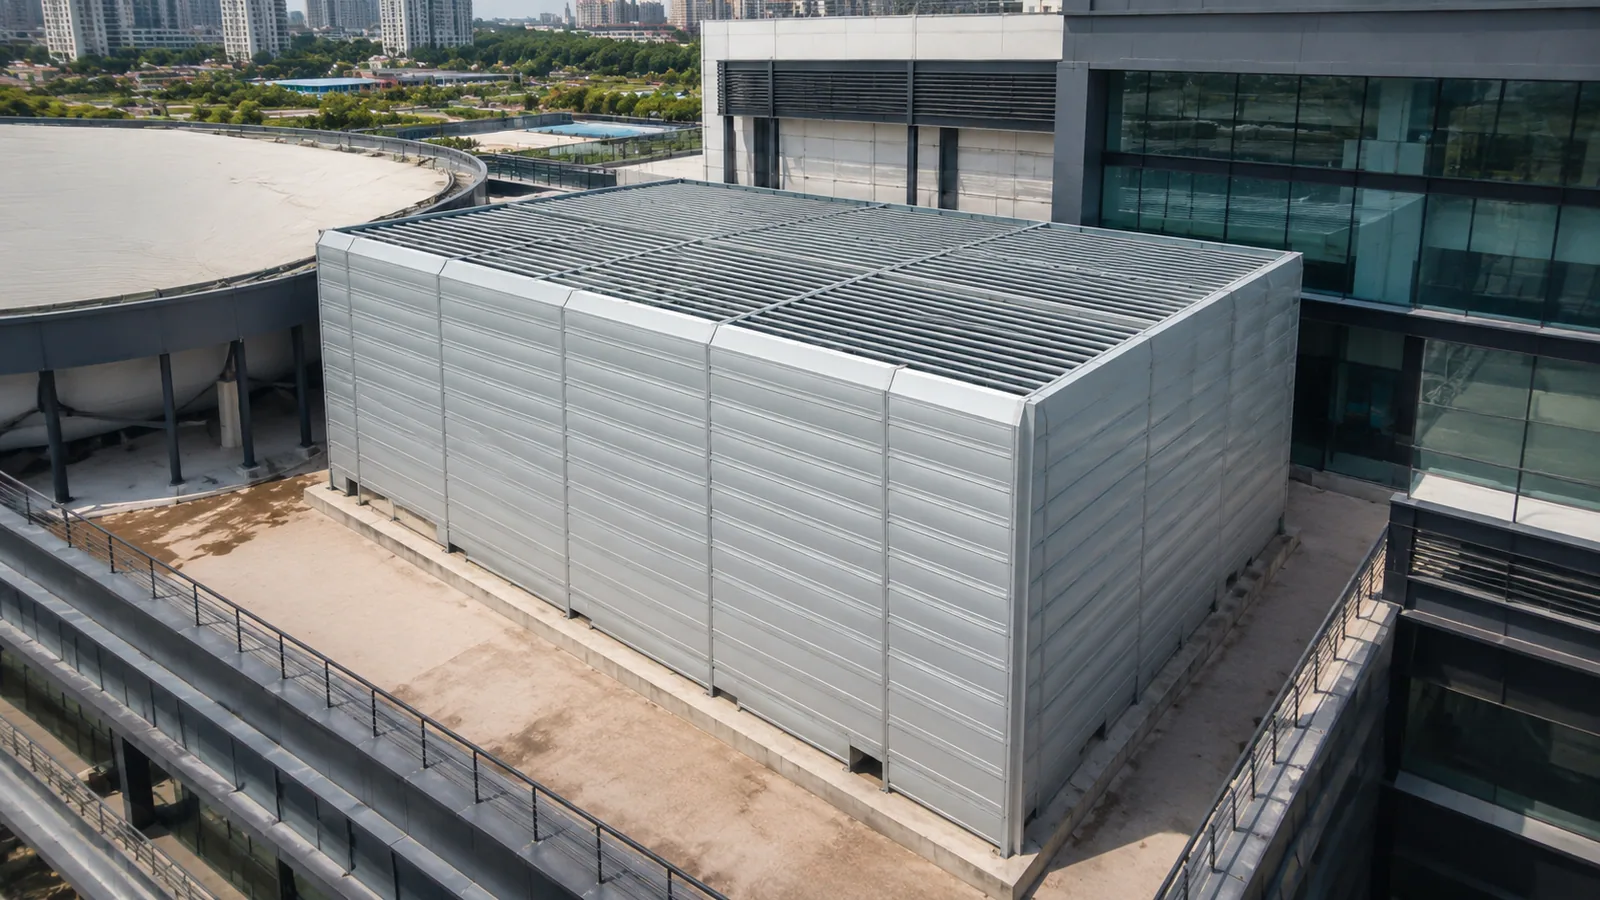
Amanora rooftop plant acoustic enclosure
A two-phase noise-control project at Ascent Avenue, Pune: three-sided acoustic panels, followed by top acoustic louvers.
- Client
- City Corporation Limited
- Setting
- Commercial rooftop plant
- Location
- Amanora Park Town, Pune
- Project status
- Both phases completed*
*Completed per KBG's project report. Formal completion date and client acceptance records were not supplied.
Project at a glance
- System
- Two-phase acoustic enclosureSide panels, then top louvers
- Treatment extent
- Three sides + top openingPlant perimeter and roof
- Acoustic panels
- 237.80 m² orderedSupply, install & fabrication
- Panel build-ups
- 120 mm + 50 mmTwo thicknesses
- Panel type
- Mono-absorbent noise barrierPer the work order
- Top ventilation
- Acoustic louversAir passages between modules
The client requirement
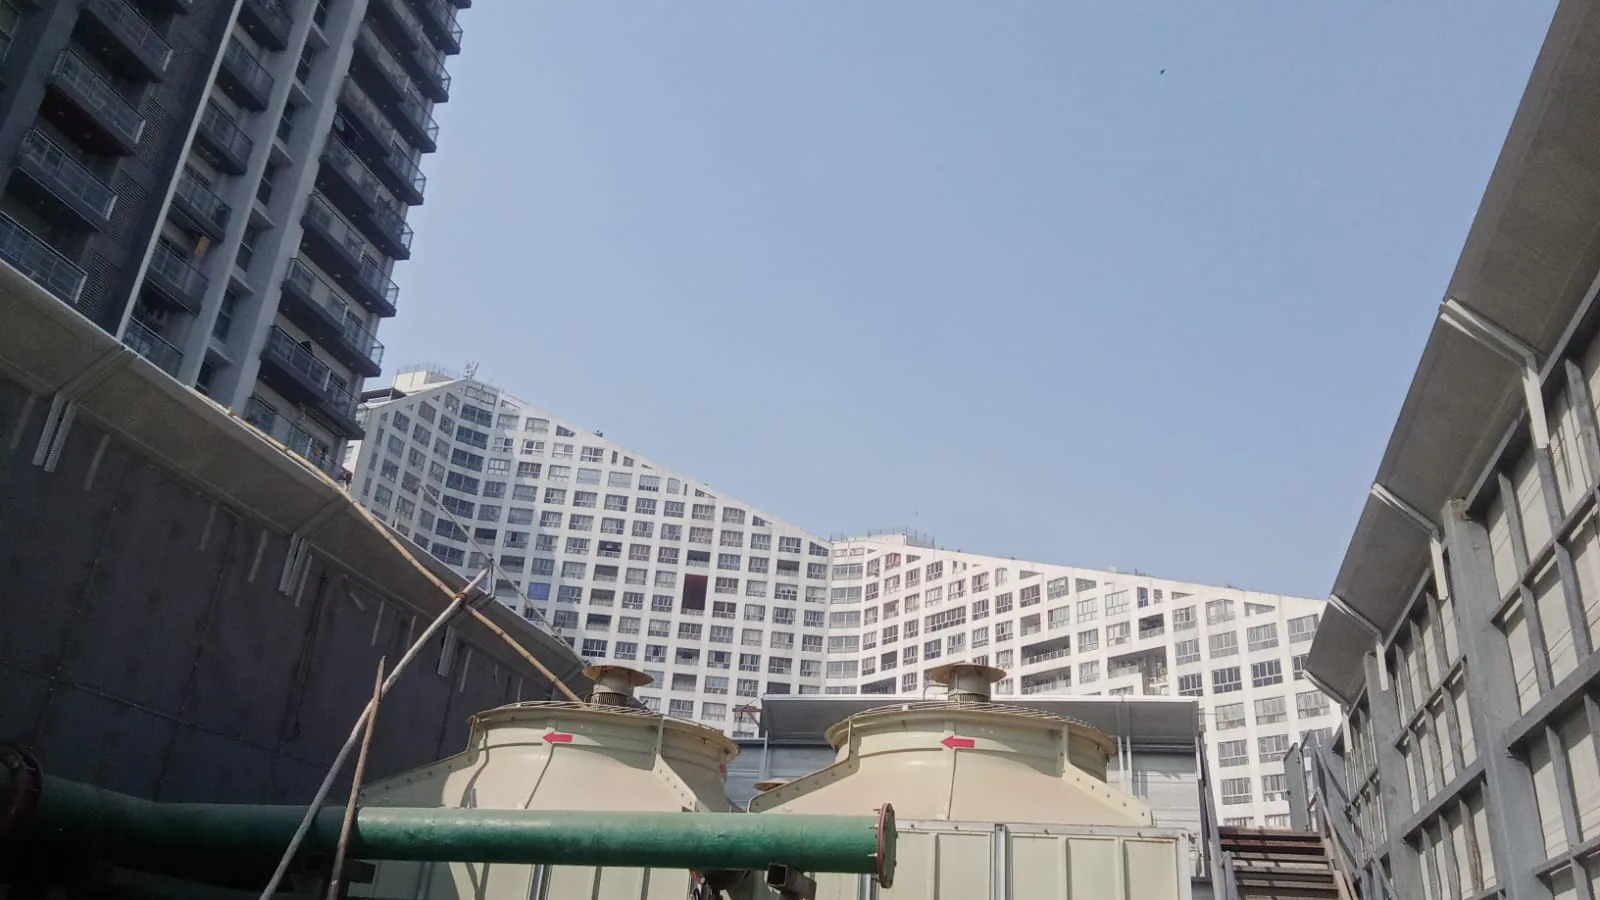
The cooling plant sits on an upper terrace beside residential towers. KBG's report describes recurring resident noise complaints during plant operation. The project addressed noise escaping from the rooftop equipment.
KBG's delivered scope
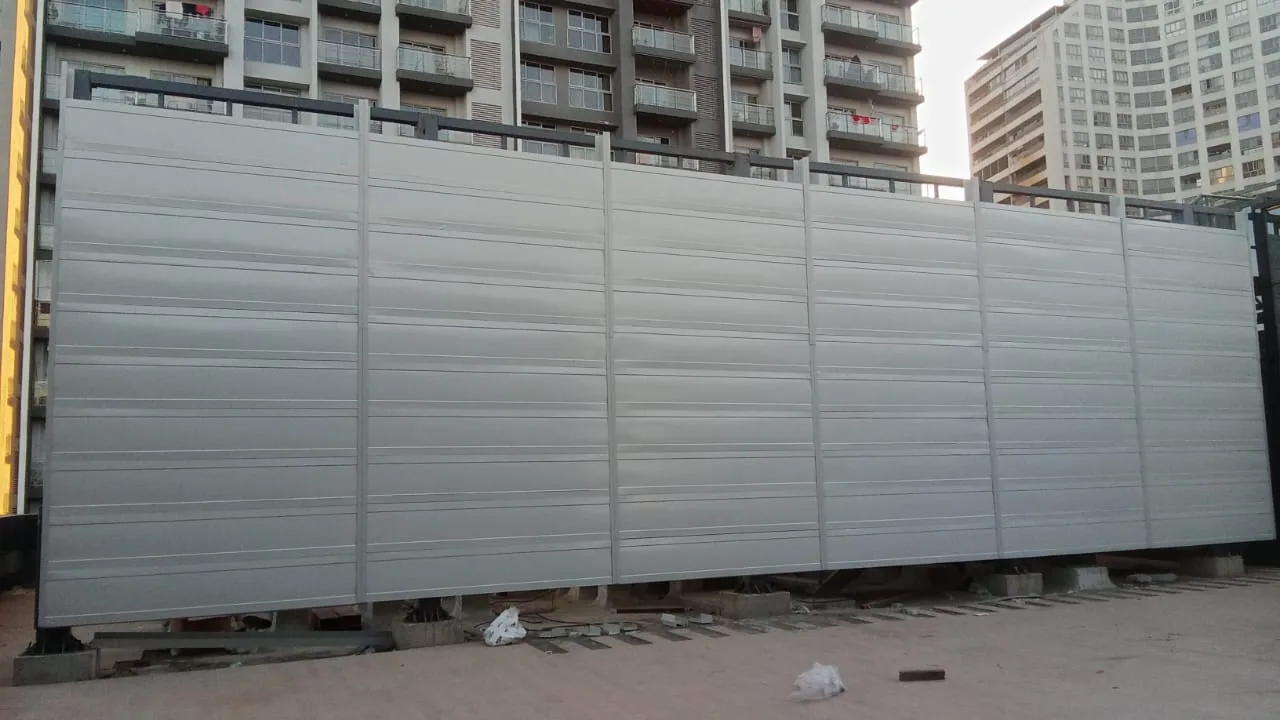
The first phase enclosed three sides with acoustic panels. The second phase treated the remaining top opening with acoustic louvers. Work included supply, installation and associated fabrication, as described in the completion report.
Delivered work
- Side acoustic enclosure
- Top acoustic louvers
- Supporting fabrication
- Site installation
The work order describes cooling towers; KBG also refers to this installation as the chiller plant. This study uses “rooftop cooling plant” for clarity.
How the enclosure developed
Open plant → Side treatment → Top treatment-
01
Open plant
Existing cooling equipment with exposed paths around it.
-
02
Three sides treated
Acoustic panels installed first; the upper opening remained.
-
03
Top opening treated
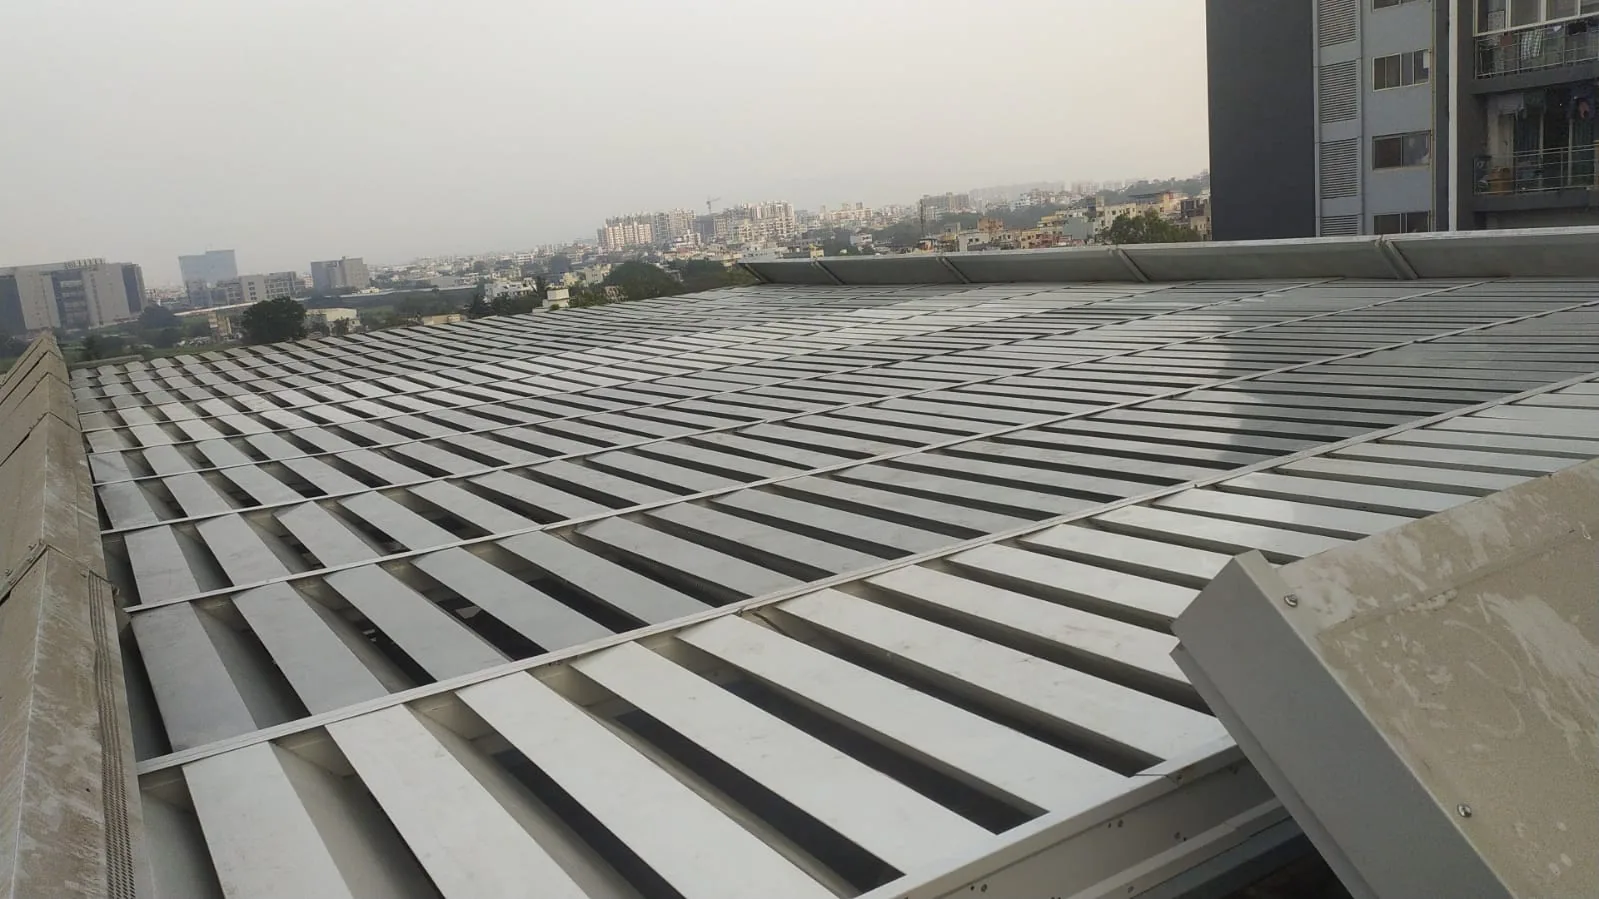
Louver modules added above the equipment, with air passages.
Illustrative sections, not to scale. Orange marks added side treatment; dark elements mark top louvers. Paths show openings, not measured sound or airflow.
The challenge. The engineered response.
Site constraint / requirement
Response and design reasoning
RequirementOperating equipment close to neighbouring residences.
ResponseInstall acoustic panels along three sides to address the exposed side paths from the rooftop plant.
RequirementAn open top remained after the side enclosure was installed.
ResponseAdd acoustic louvers above the equipment to treat the remaining opening while providing air passages.
RequirementExisting equipment, pipework and structural interfaces.
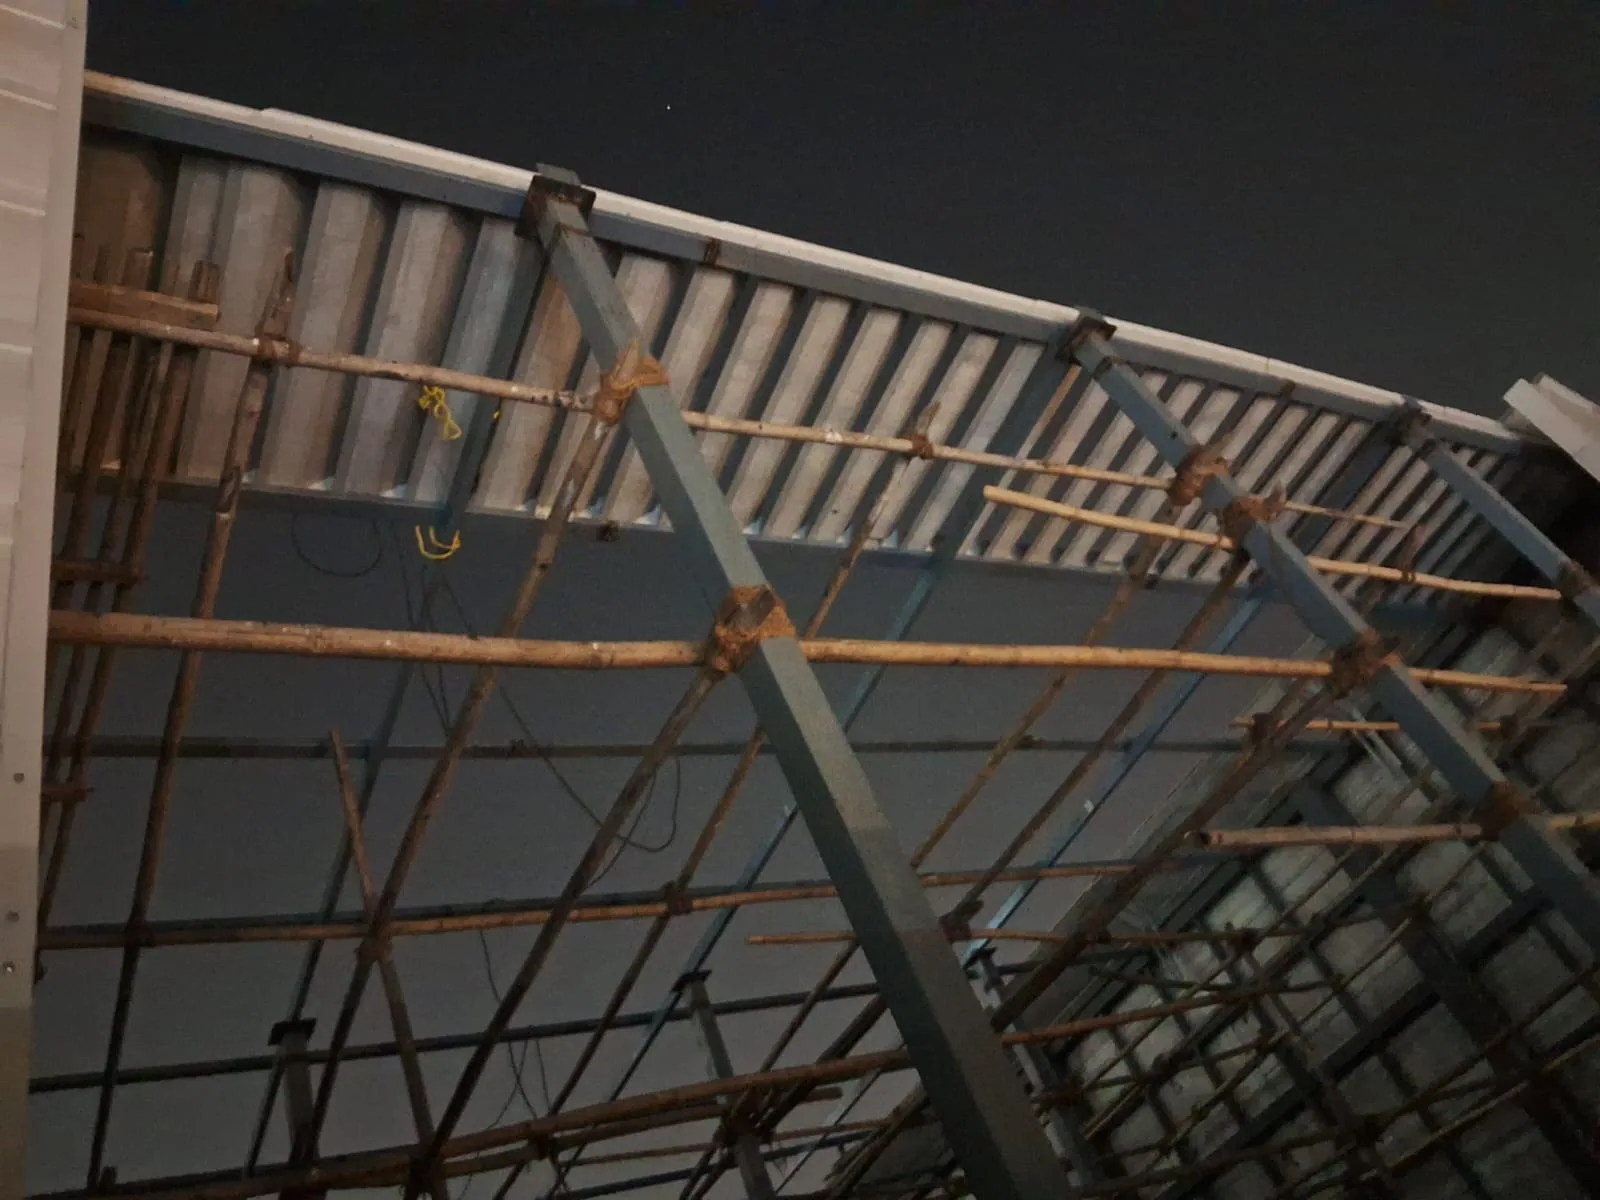
ResponseFit panels, supporting members and overhead louver modules around the existing plant. Site photographs document these interfaces.
Airflow, pressure drop and plant thermal performance were not quantified in the supplied records. The louver arrangement must not be read as a verified ventilation-performance claim.
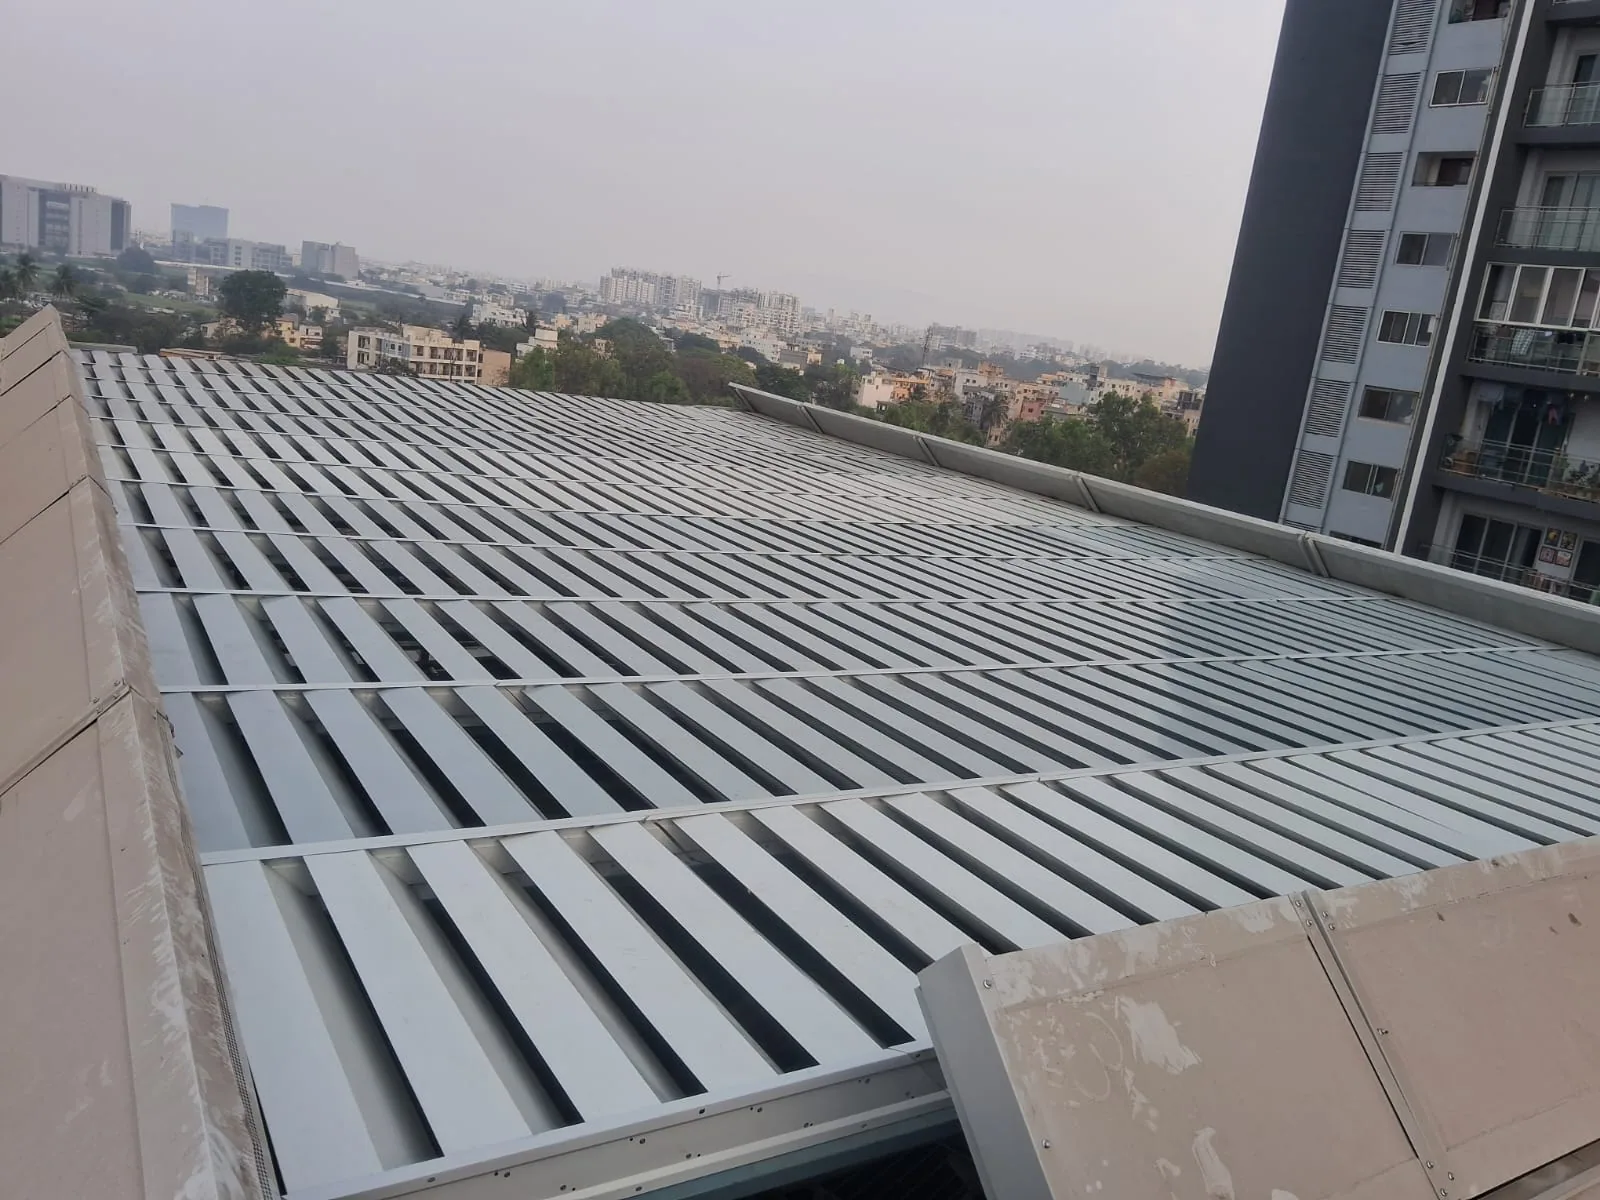
- 01
Side panels: treatment around three sides.
- 02
Top louvers: treatment across the upper opening.
- 03
Air passages: openings within the louver arrangement.
Panel scope recorded in the work order
| 120 mm panels | 159.80 m² |
|---|---|
| 50 mm panels | 78.00 m² |
| Total ordered panel area | 237.80 m² |
| Panel description | Mono-absorbent noise barrier panels, including supply, installation and associated fabrication. |
| Specification limits | These areas do not establish the top-louver area. Louver dimensions, build-up, installed area and final material/finish records were not supplied. |
From side treatment to top enclosure
The report describes a two-phase installation. The work order is dated 10 November 2025; phase completion dates are not confirmed in the supplied records.
- 1
Work order
Panel supply, installation and associated fabrication recorded.
- 2
Phase 1
Three-sided enclosure
Side panels installed around the existing plant; the top remained open.
- 3
Phase 2
Top acoustic louvers
Overhead modules installed across the upper opening.
- 4
Site observations
Reported after treatment
Stage observations and separate photographic spot readings recorded.
Results, with the evidence in context.
KBG reports lower operating noise after both phases. The reported stage levels below are separate from the individual meter photographs.
| Stage | Reported level | Condition / evidence limit |
|---|---|---|
| Initial, untreated plant | ≈ 85 dB | Full plant operation, per KBG. Initial measurement position and settings not supplied. |
| Phase 1: side panels | ≈ 70 dB | Full plant operation, per KBG. Measurement position and settings not supplied. |
| Phase 2: sides + top louvers | 55–60 dB | Reported at 2 m from the enclosure with the plant at full operation. |
How to interpret these figures
Weighting, averaging, calibration and background-noise records were not supplied. Matched test locations and conditions are not established, so these figures are not a certified insertion-loss result or proof of compliance at neighbouring residences. A like-for-like performance chart is intentionally omitted.
Two kinds of evidence
Completion report
Describes the installation phases and reports a noise level for each stage.
Read with the test-condition notes above.Site photographs
Show installation details and individual meter displays at different positions.
View each spot reading separately.Photographic spot readings
These photographs show a Lutron SL-4010 at different site positions. The captions describe visible surroundings, not confirmed test locations. Exact distances, test dates, instrument settings and phase allocation were not supplied.
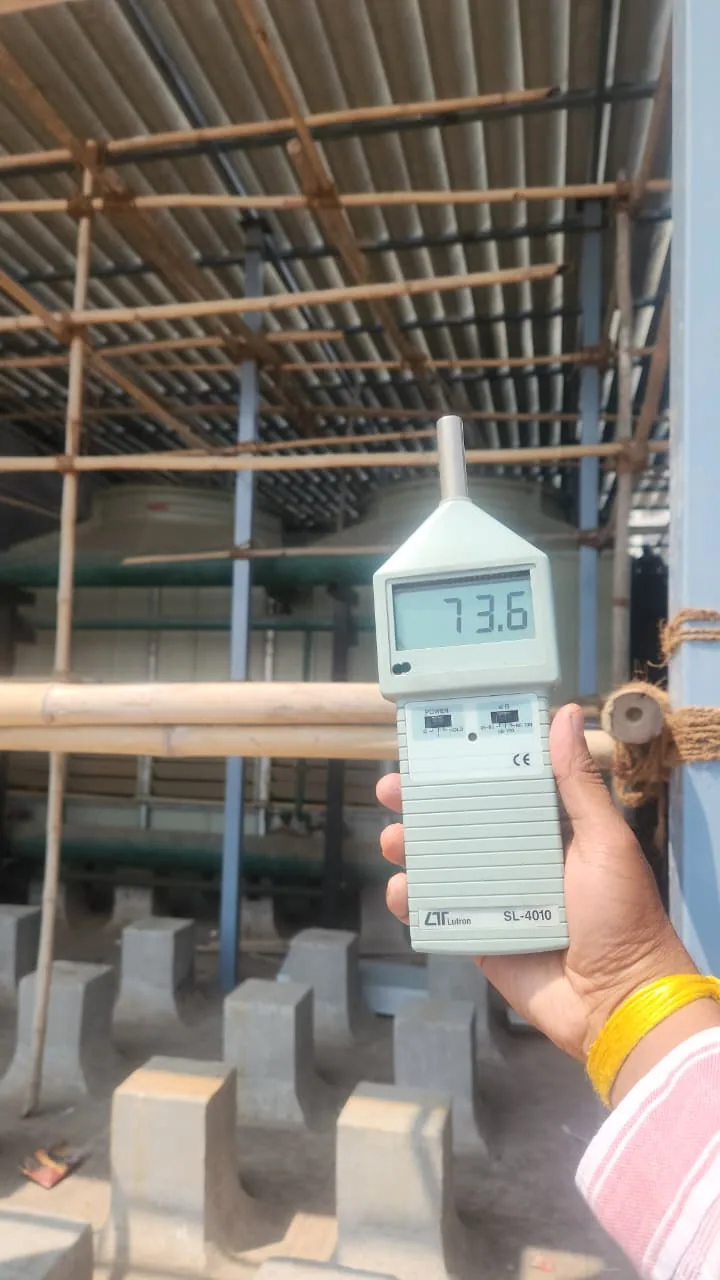
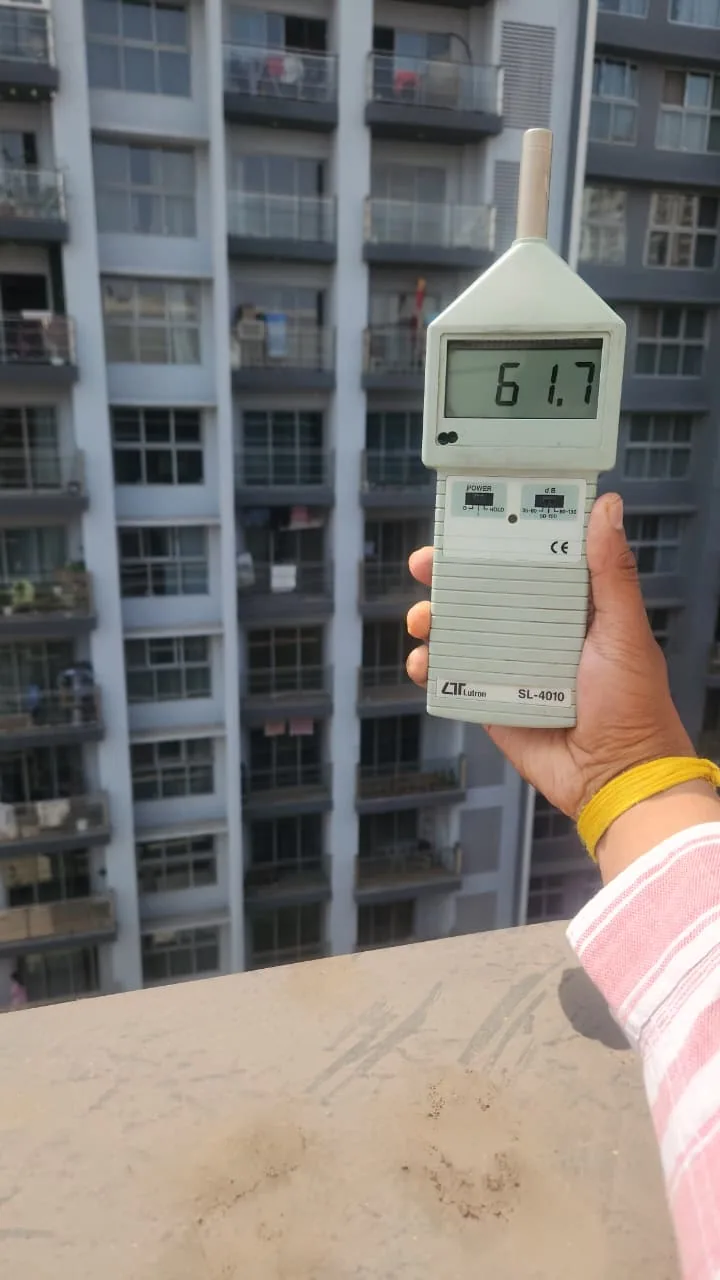
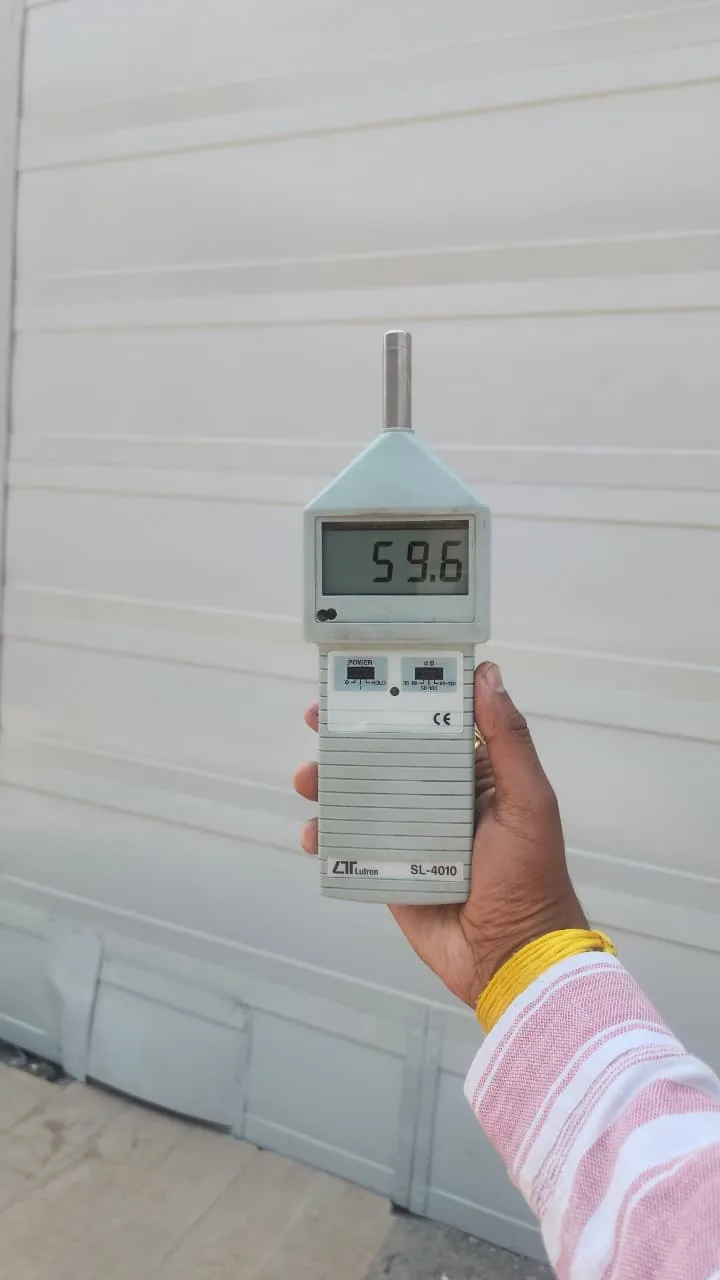
Do not substitute these spot readings for the reported stage values above or use them to calculate a before/after reduction.
Completion and documentation
Completed scope
KBG reports both phases completed. Formal client acceptance, resident feedback, approved as-built drawings and calibrated matched-condition test records were not supplied.
Source of this study
KBG Ascent Avenue Project Completion Report, pages 1–6, and the supplied site images. The report is a completion narrative, not a certified test report.
Planning a similar project?
Discuss your rooftop plant, acoustic treatment and site constraints with KBG.