Architectural Facade Systems
Precision-fabricated facade systems engineered for ECBC 2017 compliance, solar shading performance, and structural wind load capacity. Custom extrusions to ±0.5mm tolerance in AA 6063-T5 alloy.
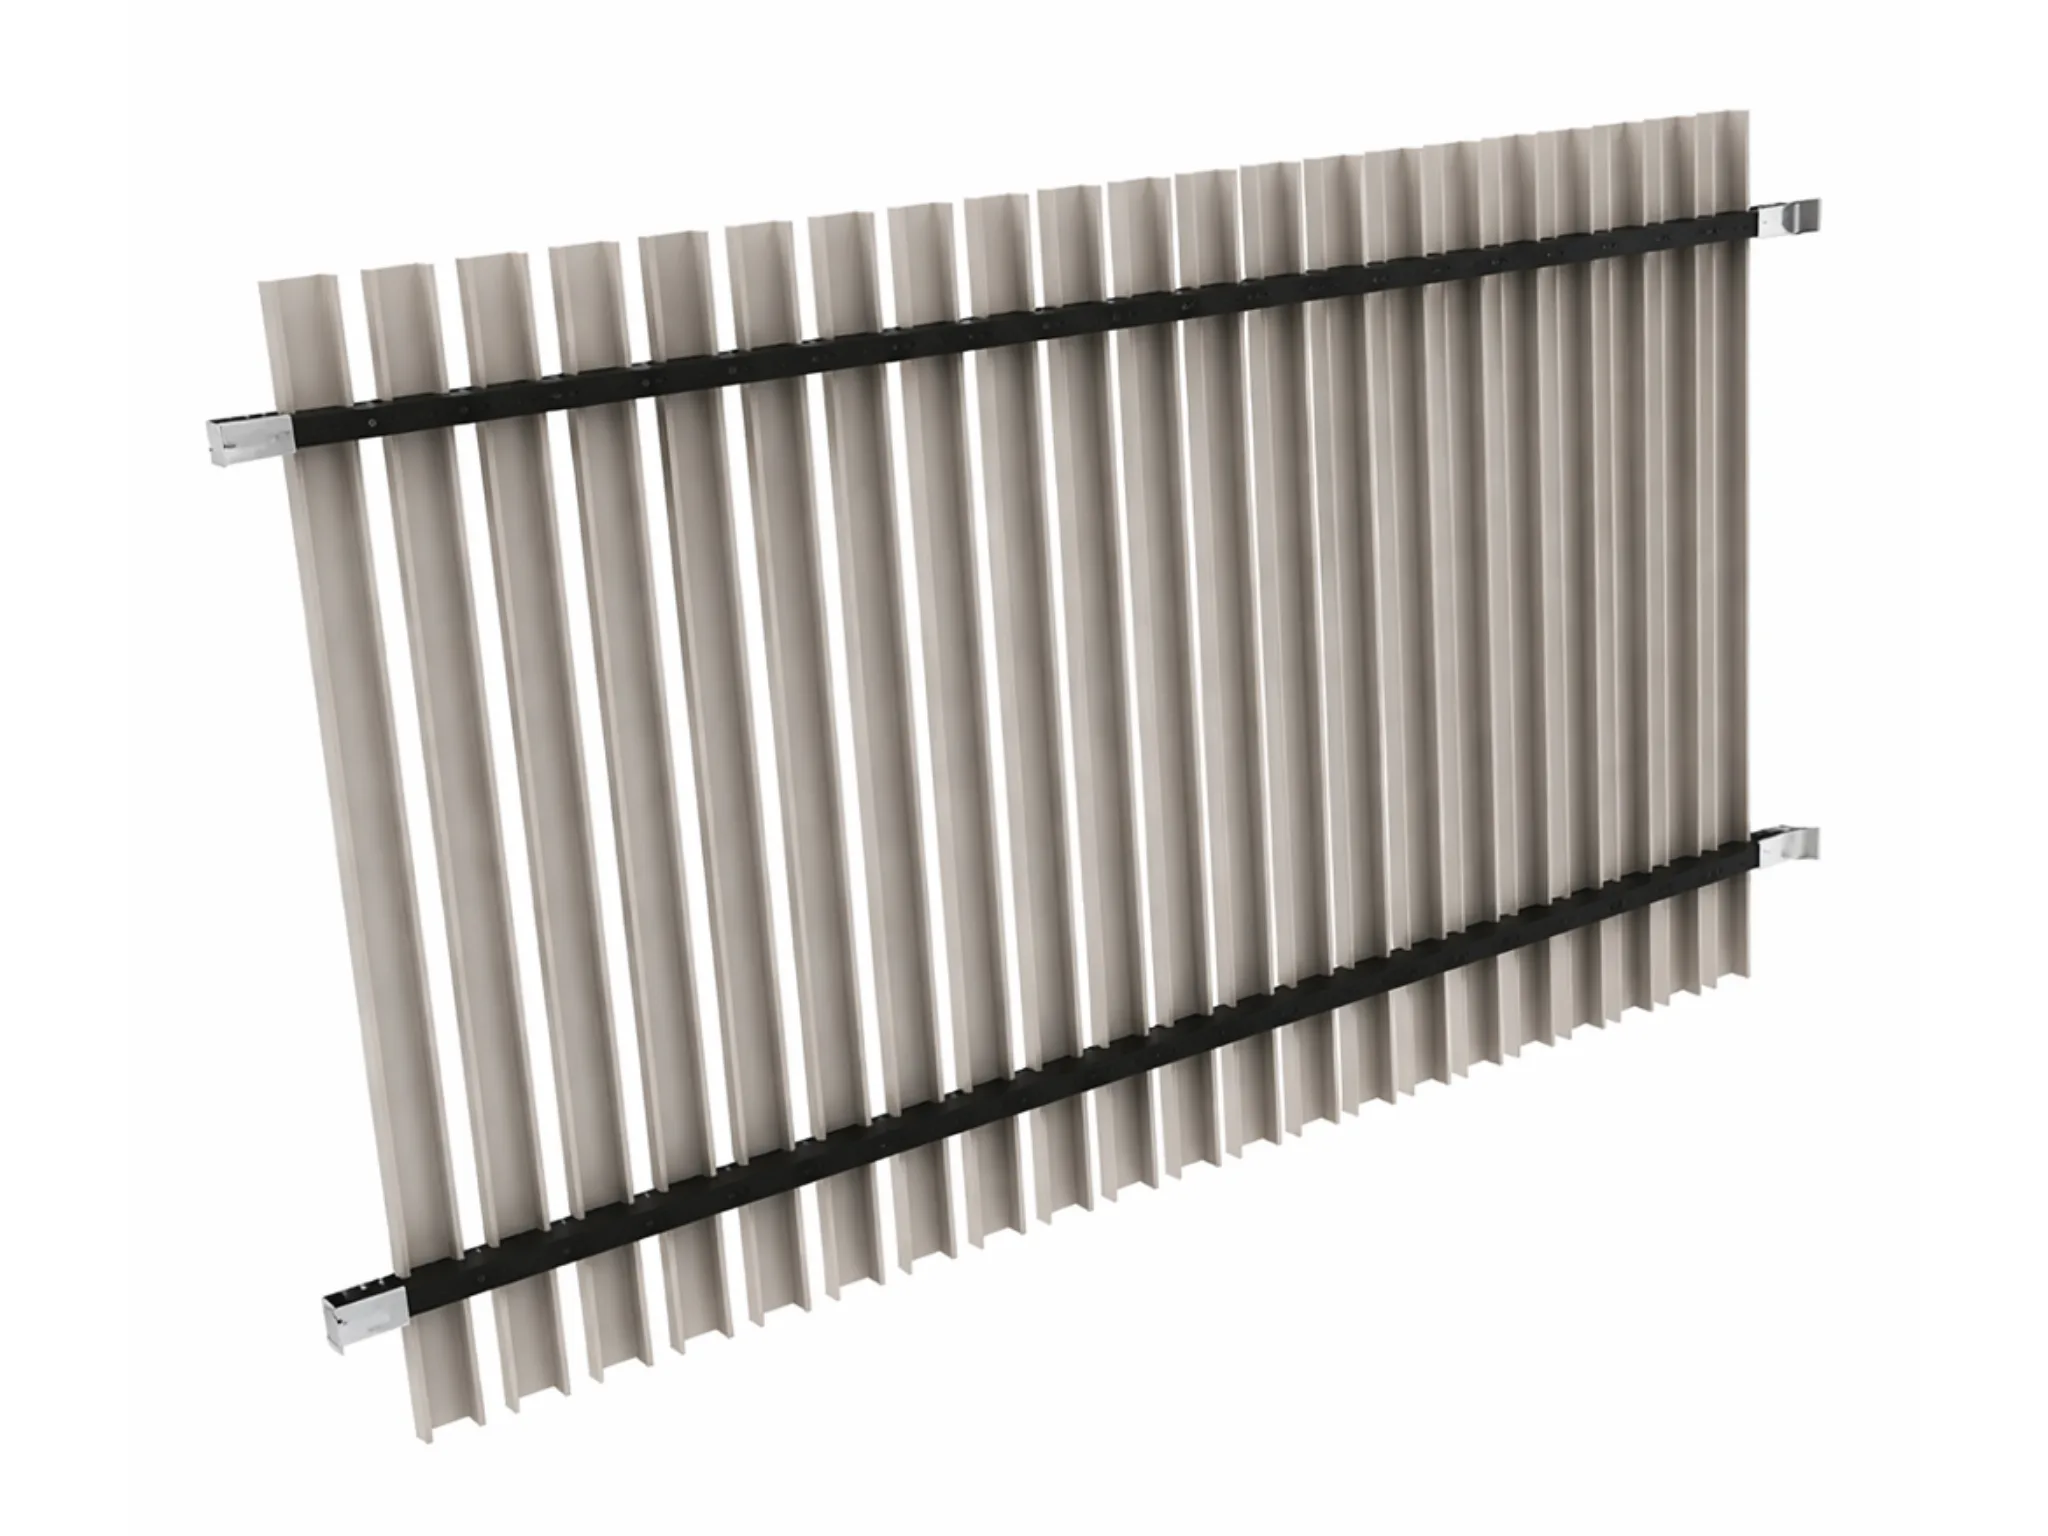
U-Shape Fins
Modern Architectural Fins for Dynamic Facades
Contemporary solution for facade aesthetics and sun control. Installed vertically or horizontally for striking visual effects while optimizing shading & ventilation.
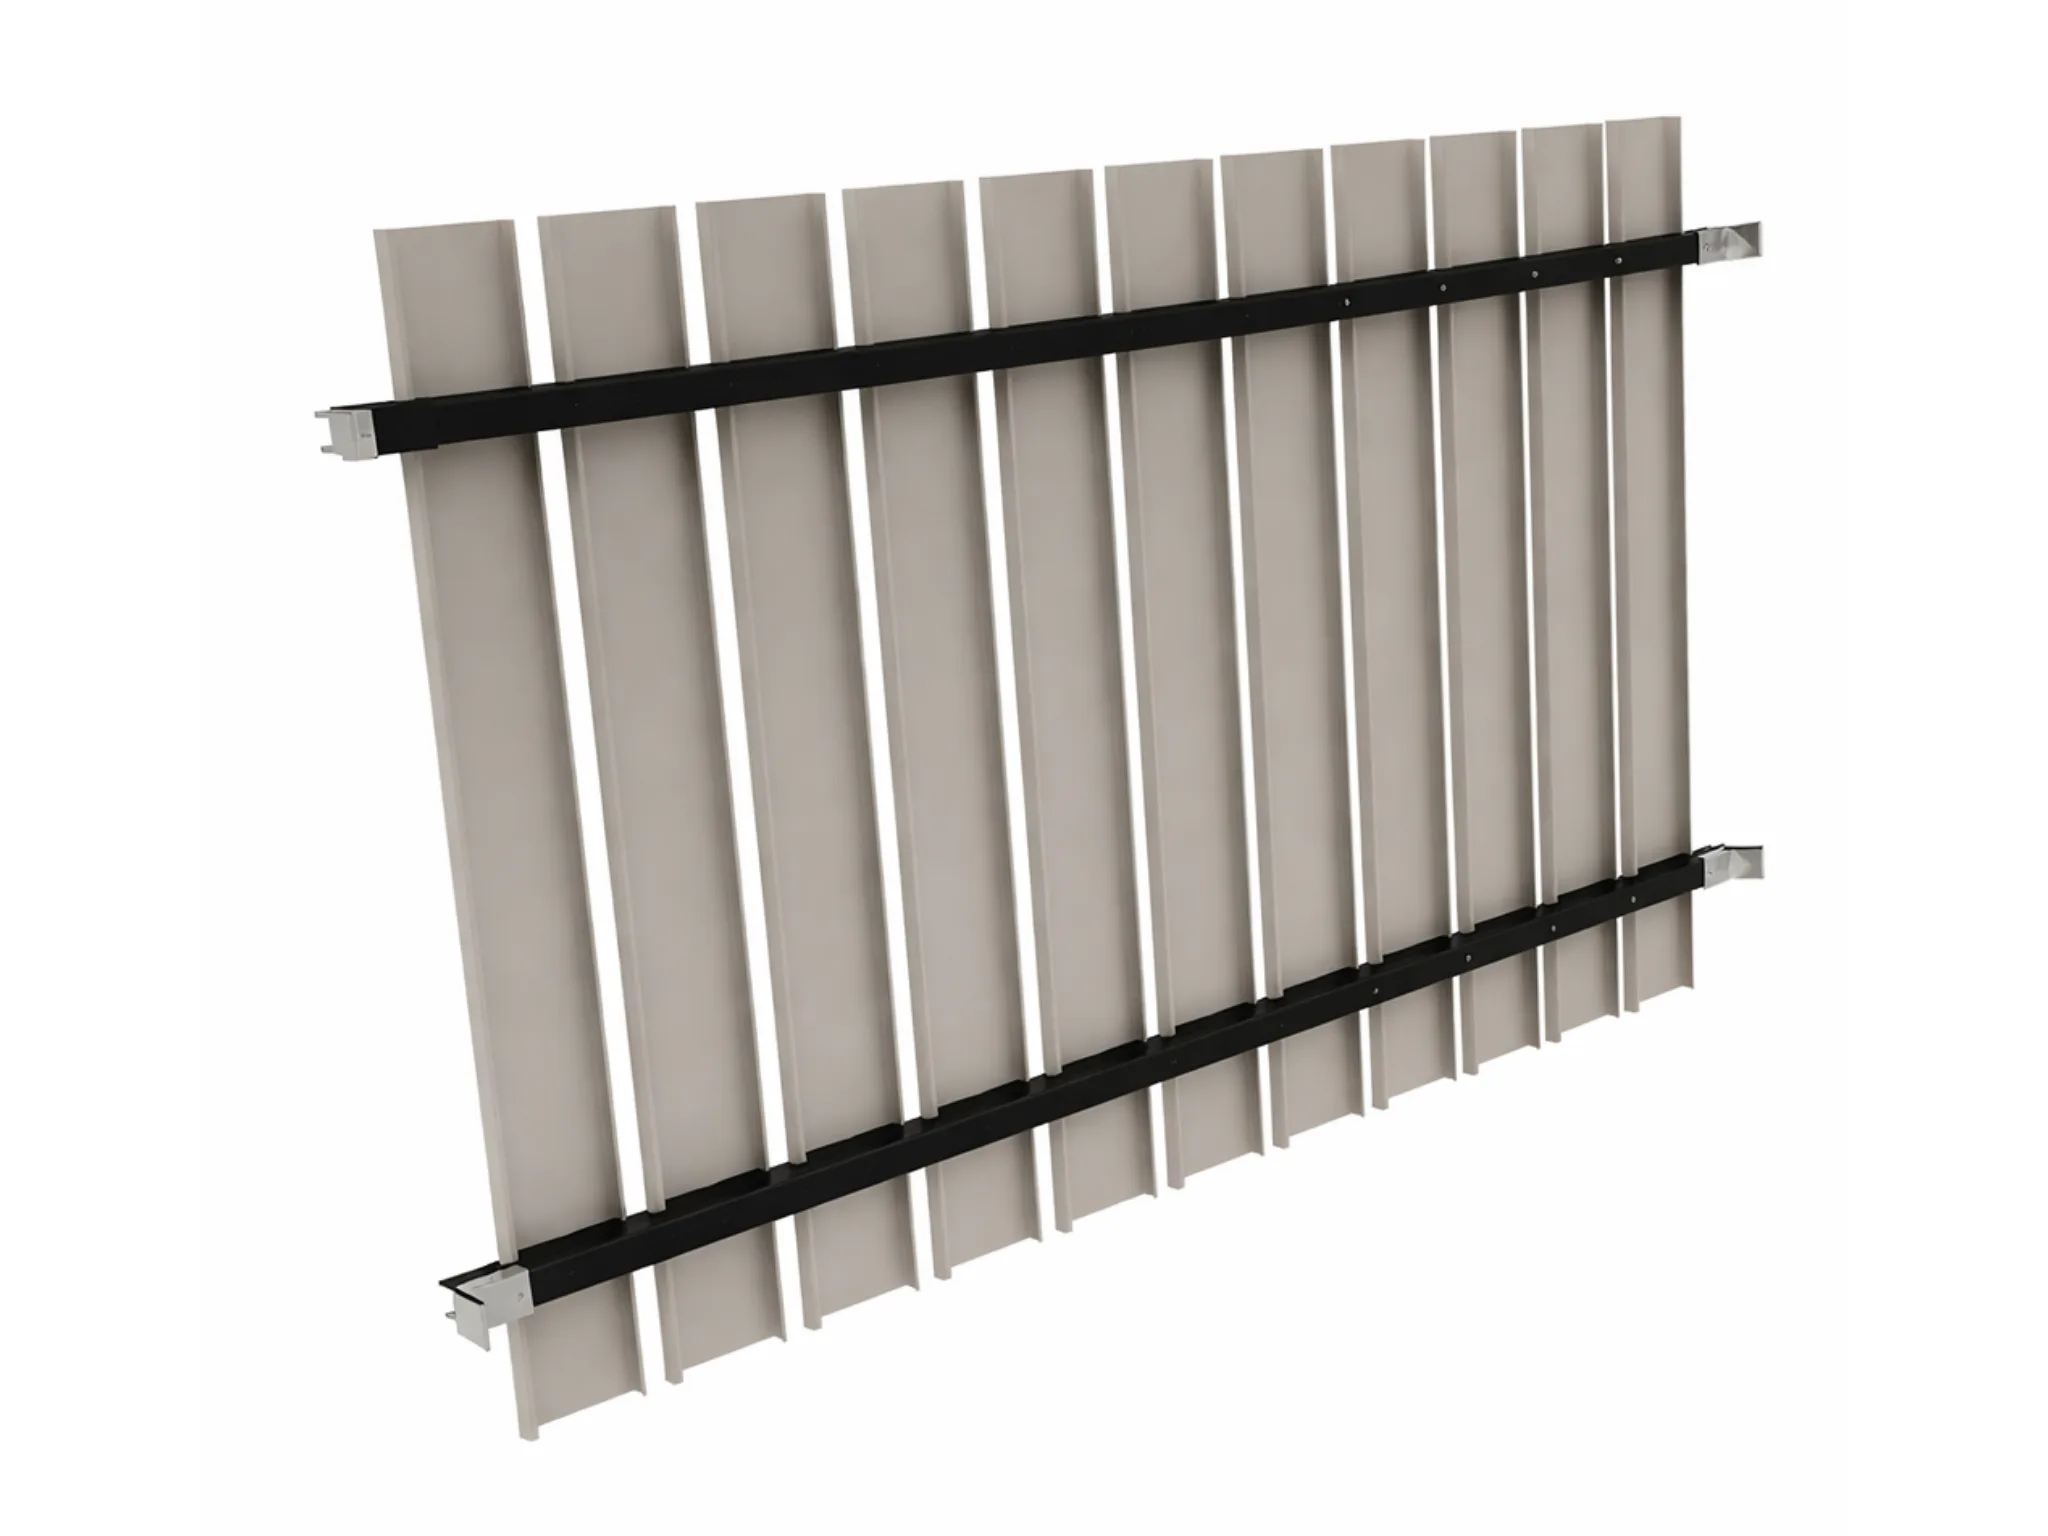
84R/184R Sun Louver
Architectural Shading Fins for Modern Facades
Extruded profiles providing sun control, glare reduction, and energy efficiency. Available in 30°, 45°, and 65° angle configurations.
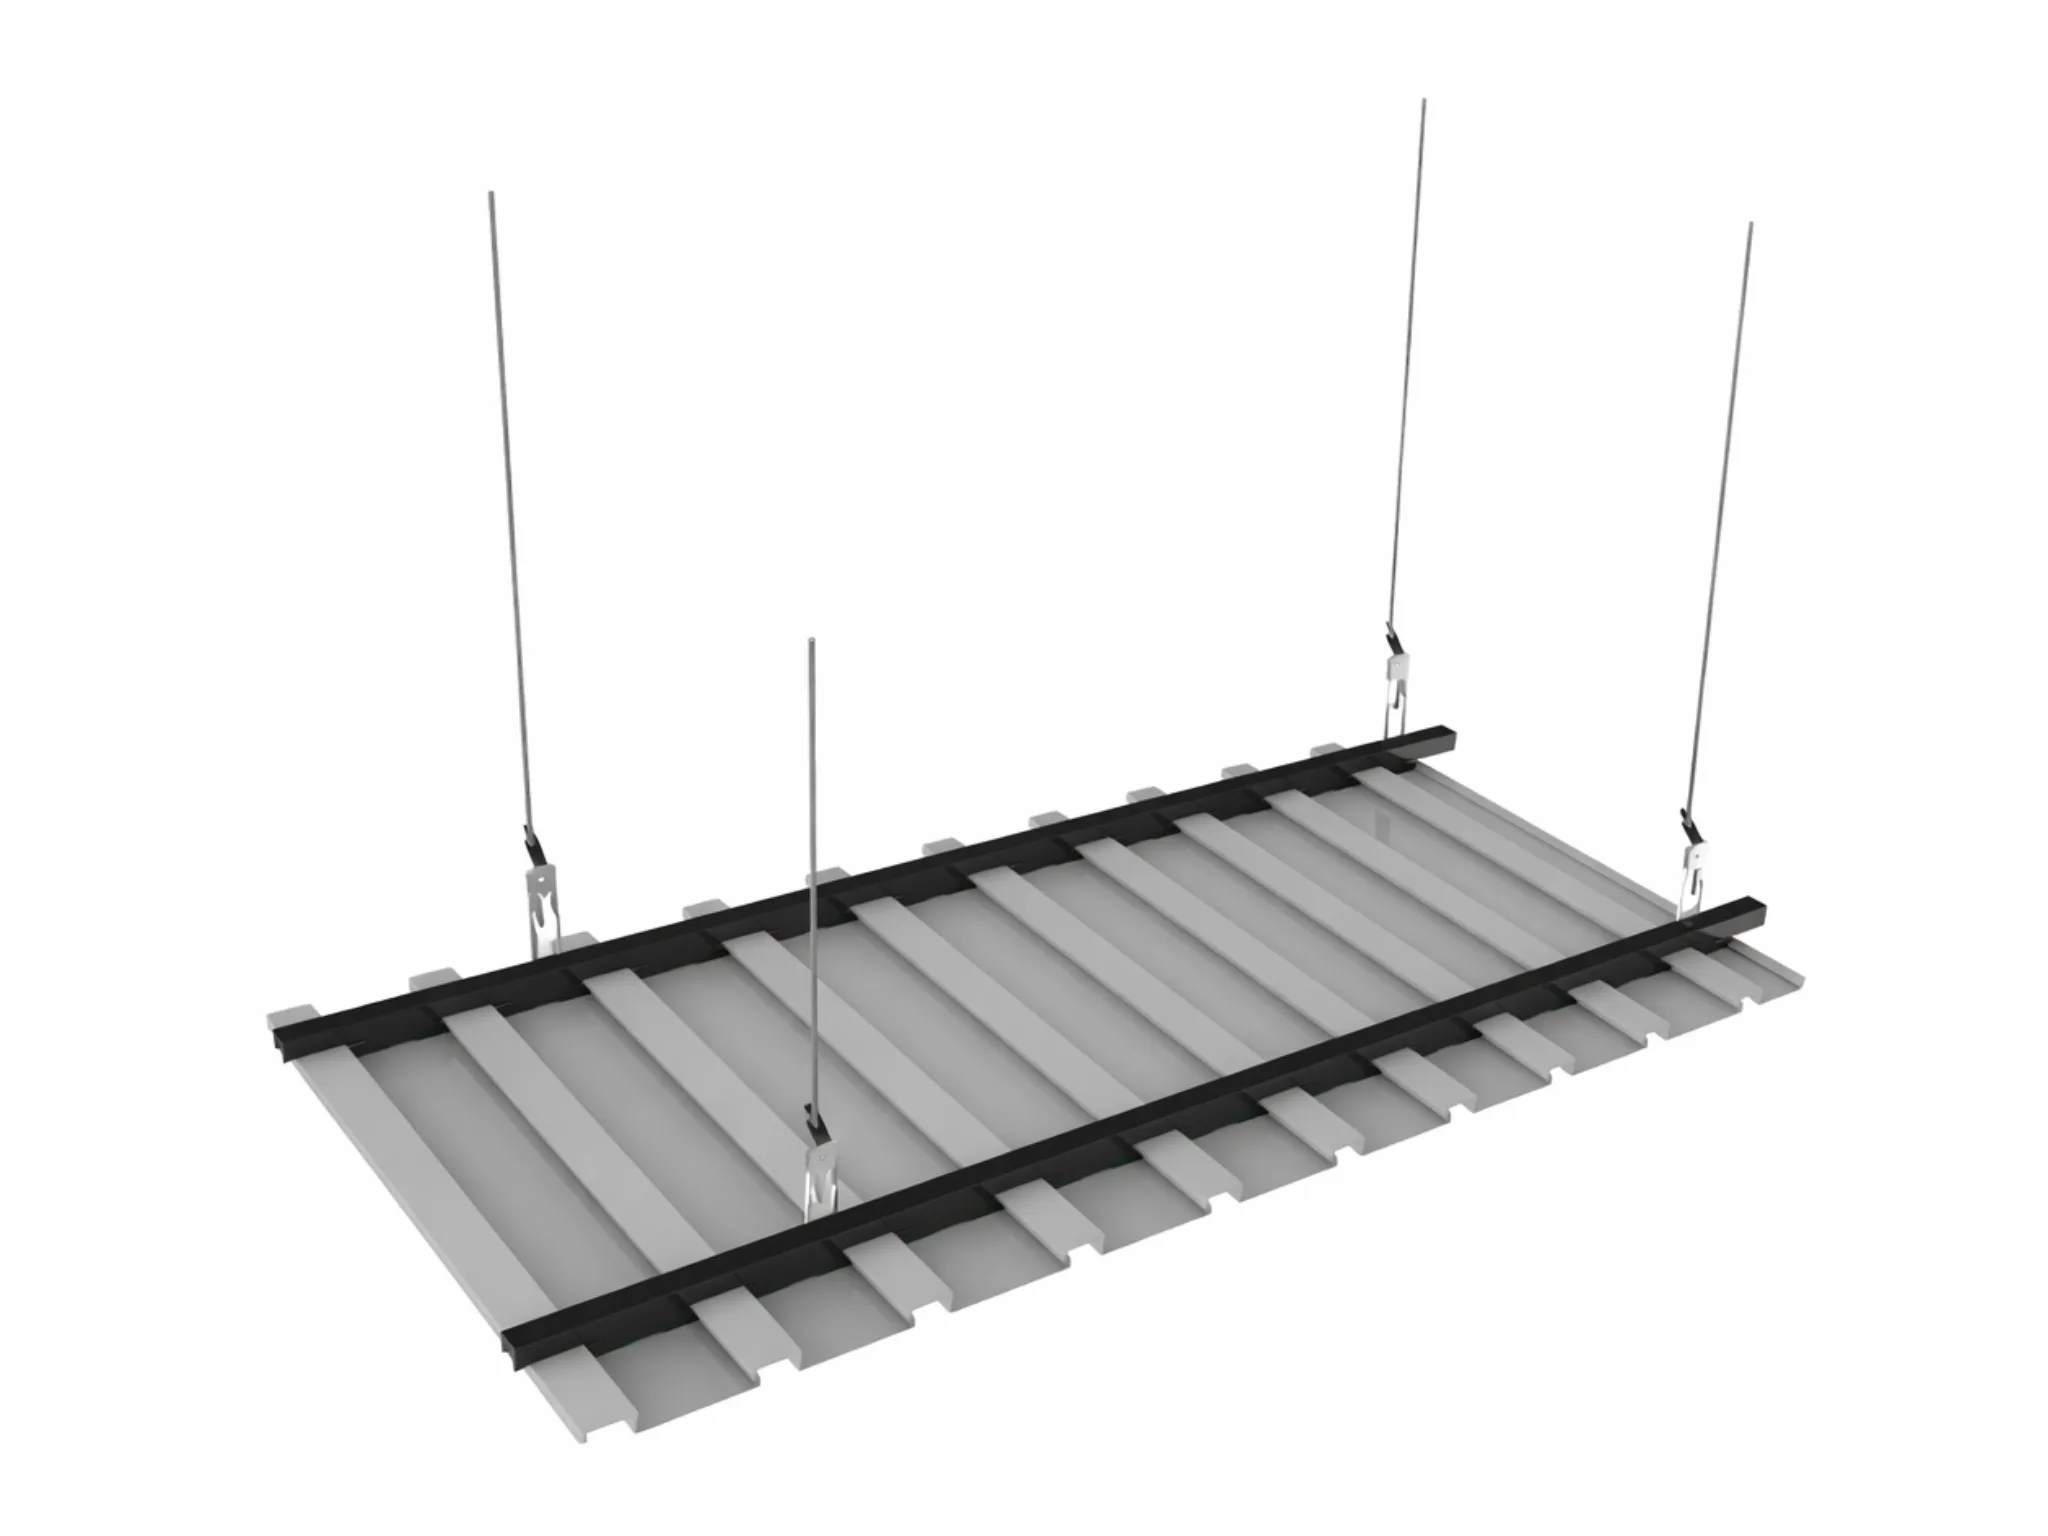
Linear 84C/184C Ceiling
Box-Shaped Metal Ceiling for Linear Aesthetics
Box-shaped panel with 16 mm closed joints, creating a strong directional effect. Fully demountable panels allow convenient access to services.
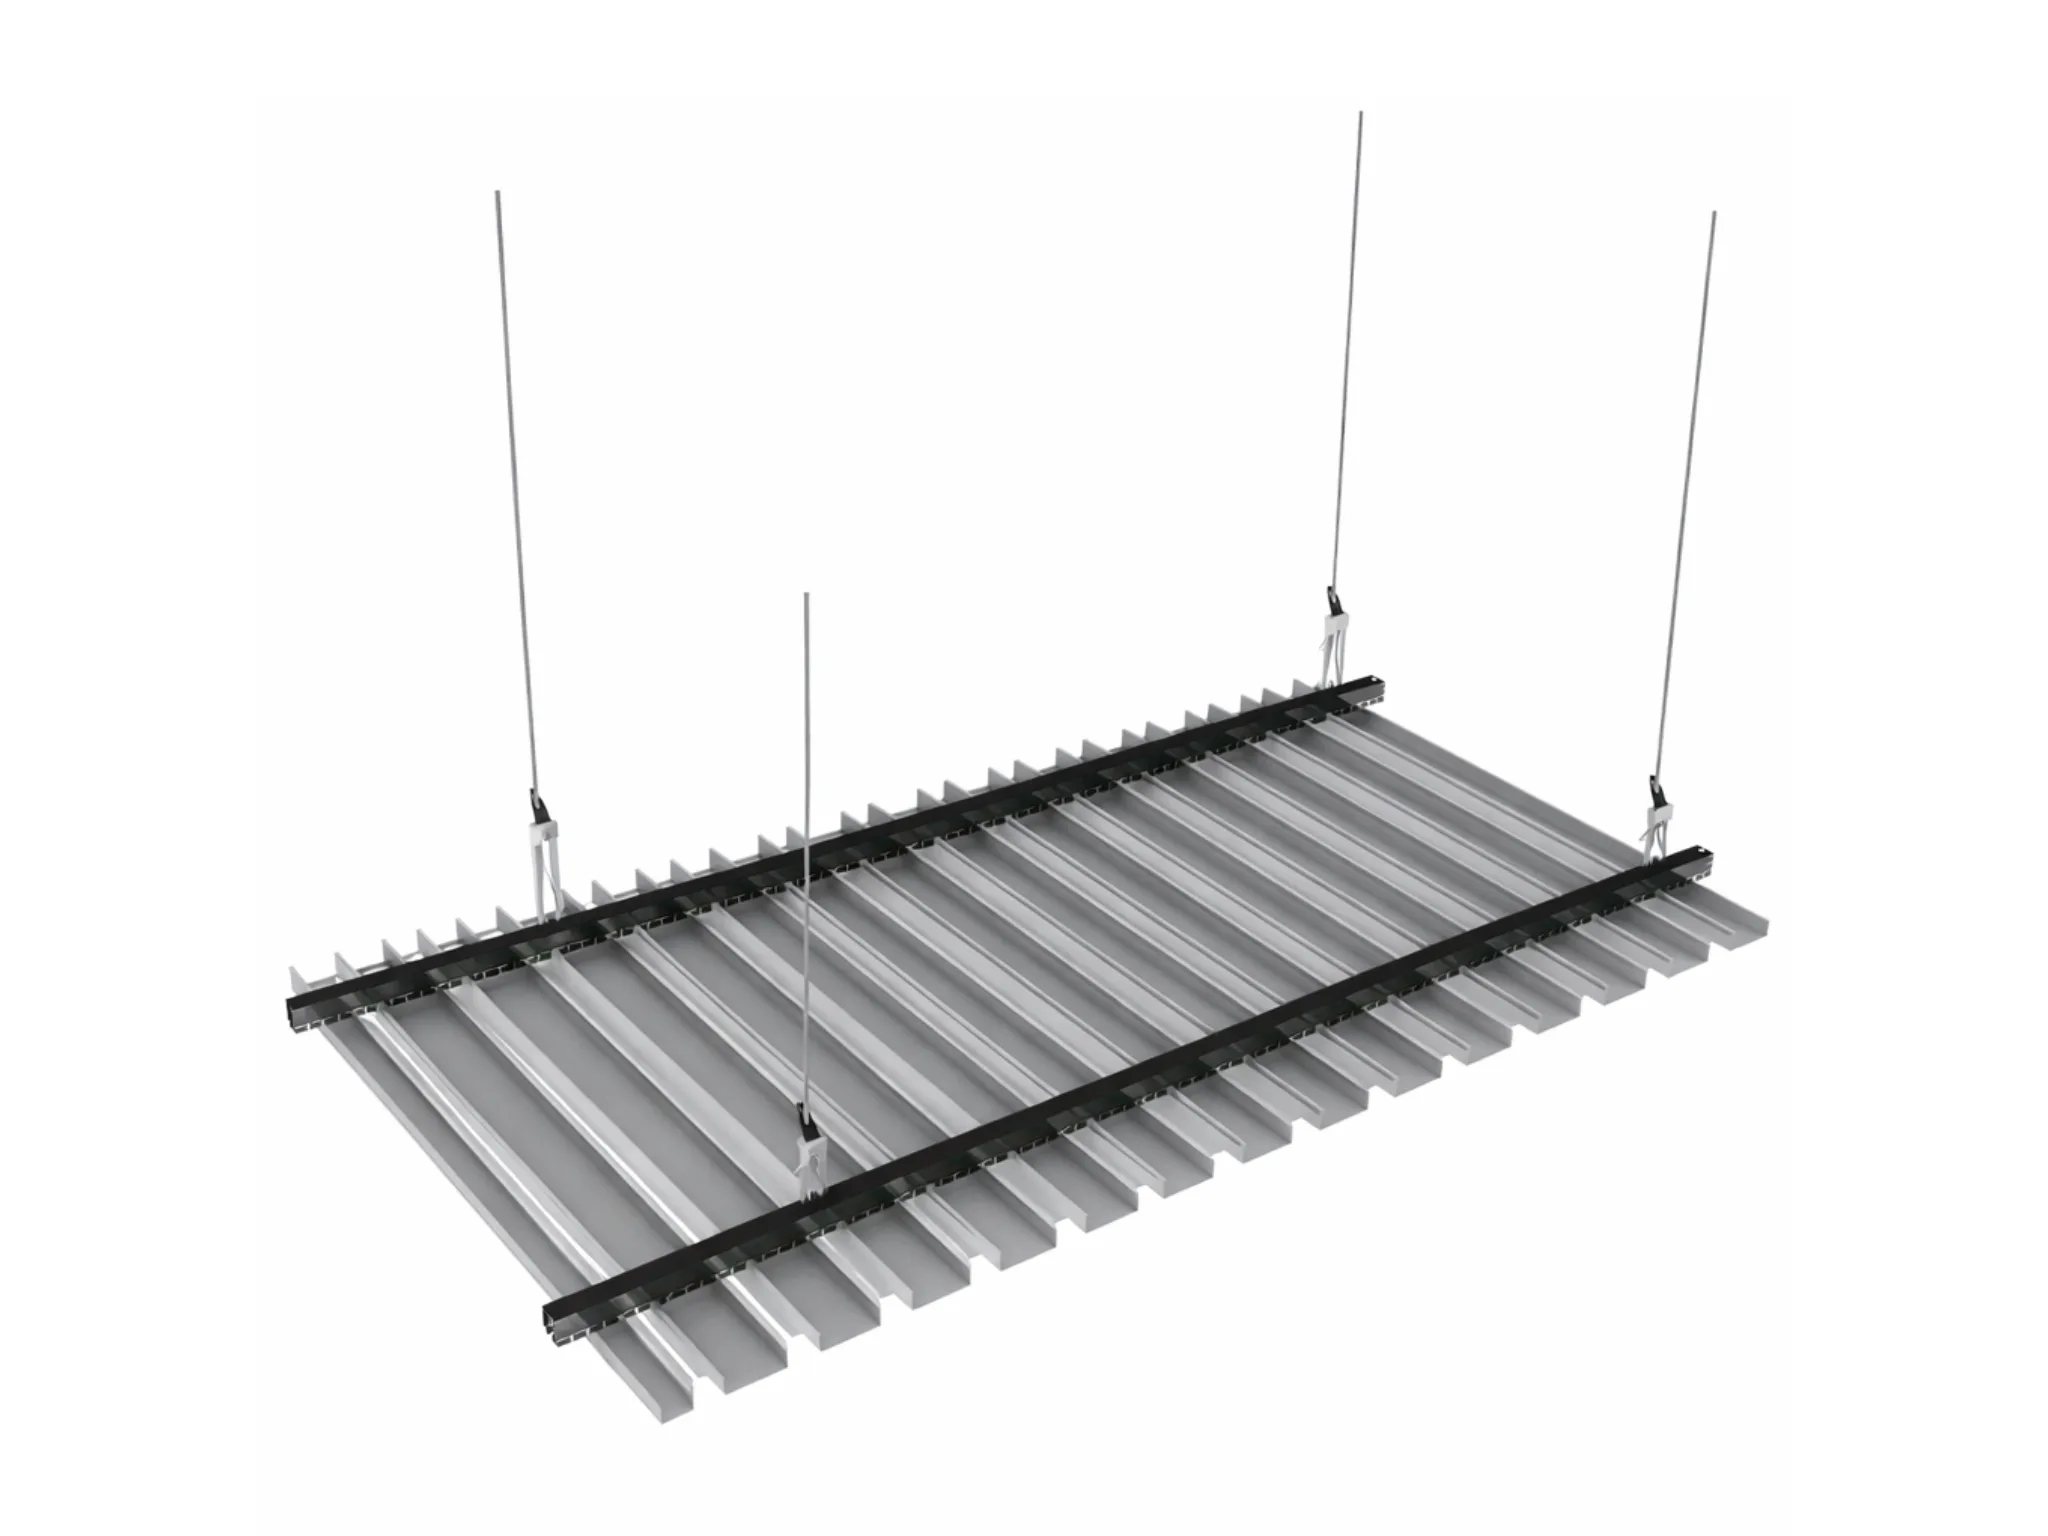
U-Shape Baffle Ceiling
Versatile Interior Ceiling with Multiple Size Options
Easily installable and highly versatile ceiling system for horizontal or vertical mounting. Cost-effective, durable, and suitable for external cladding too.
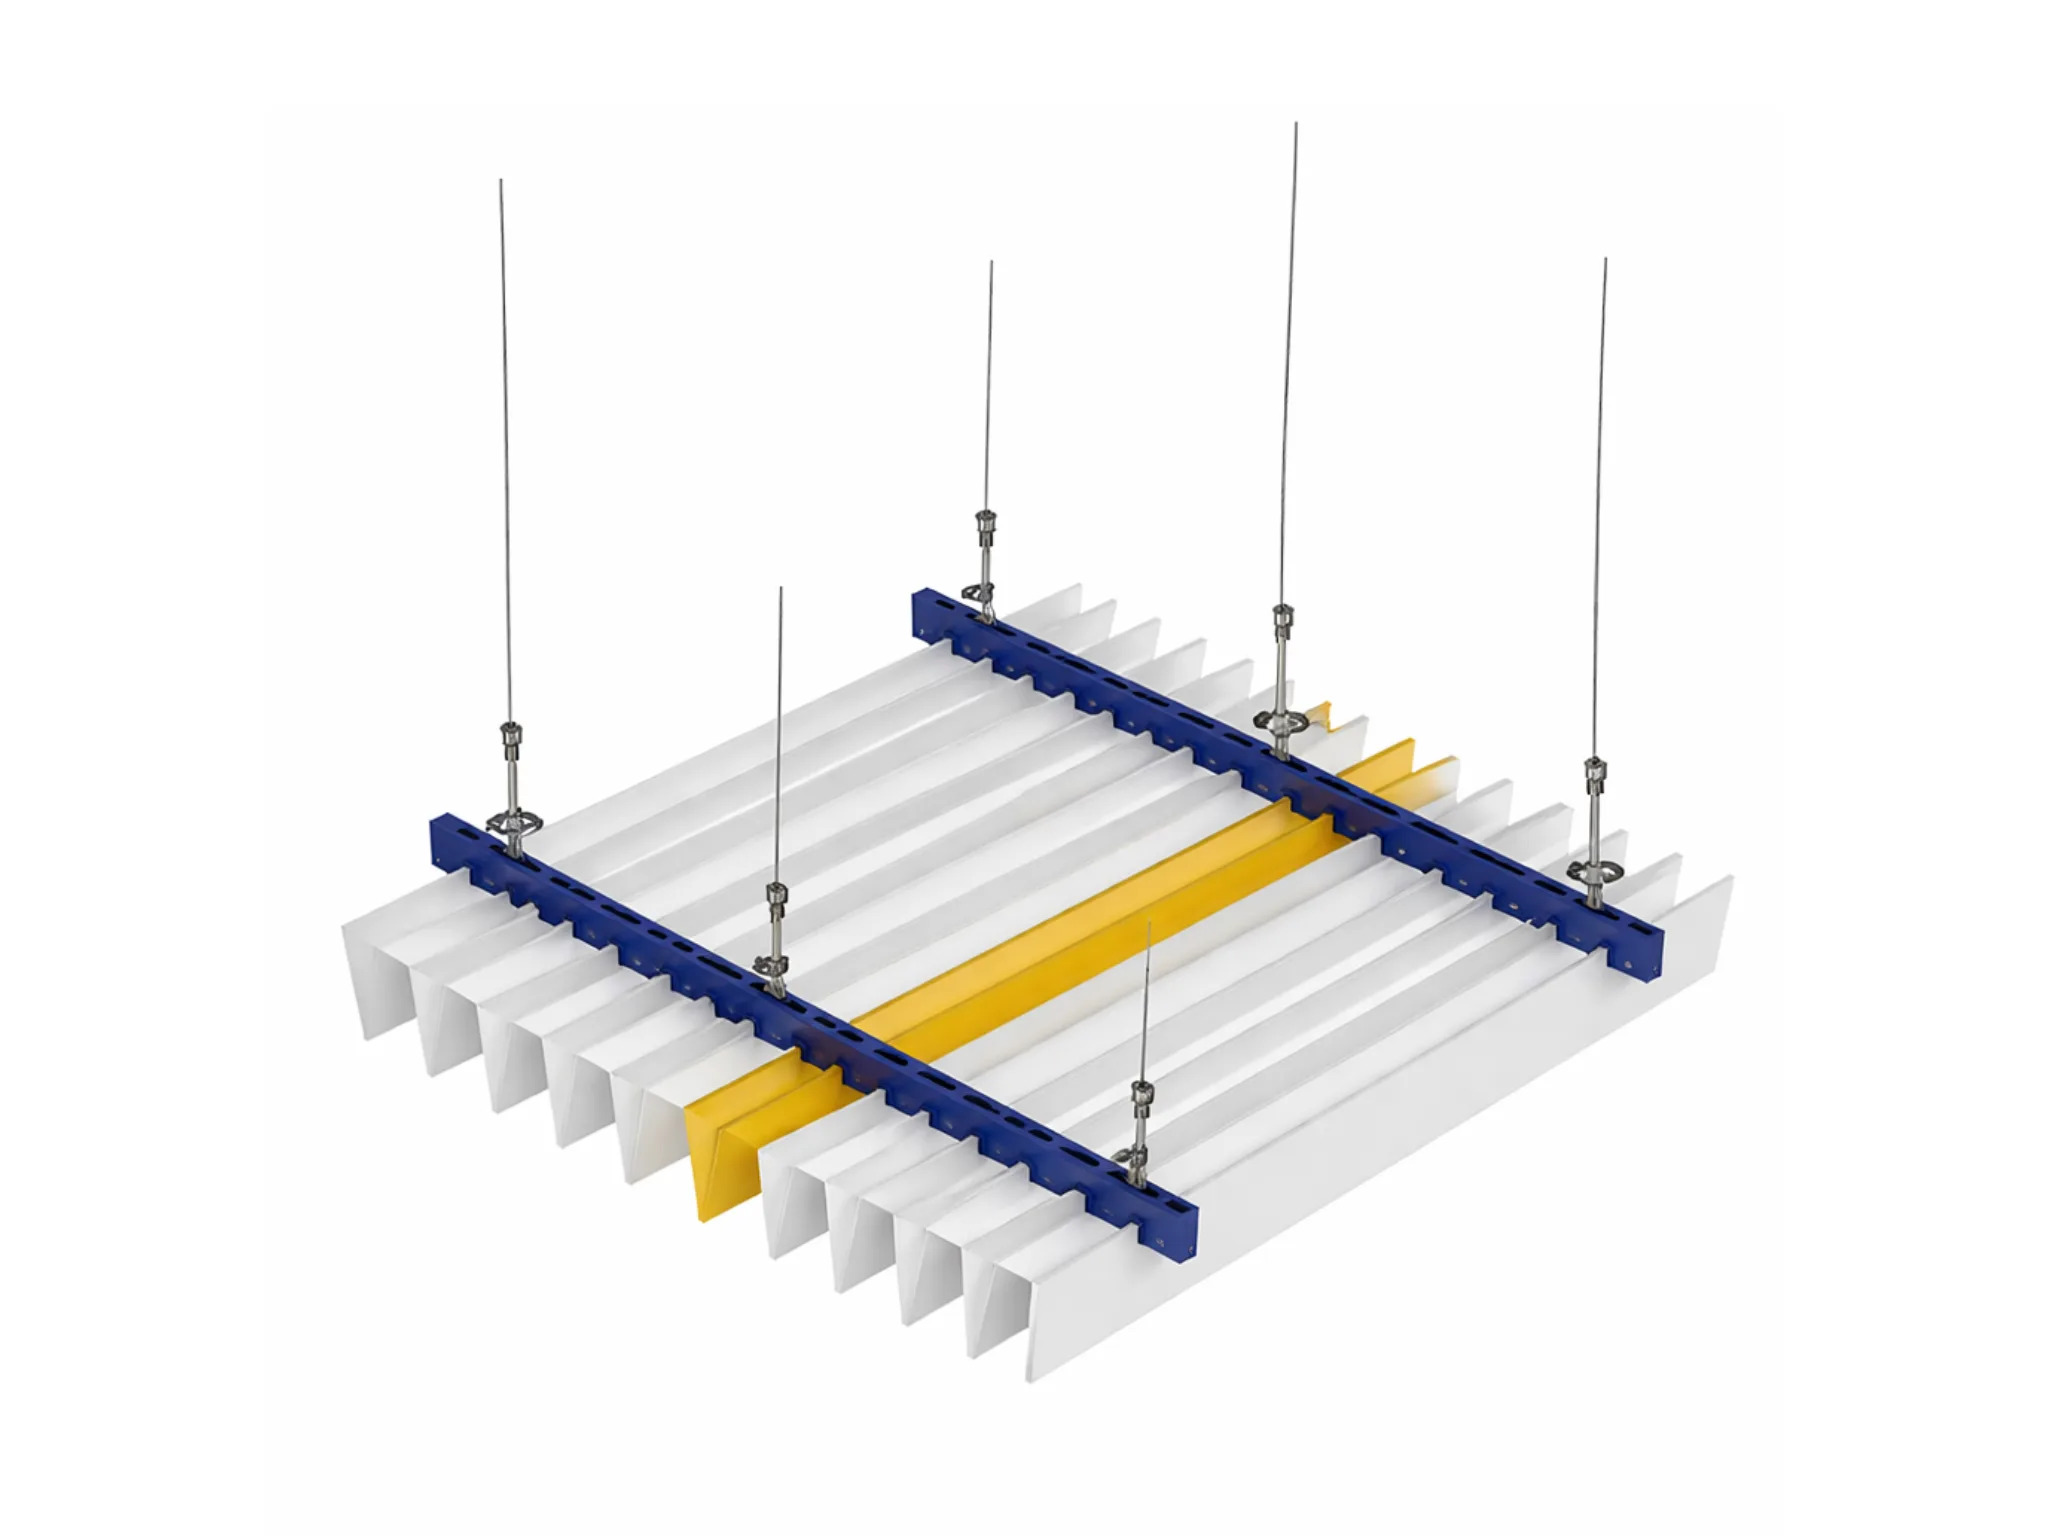
V-Shape Baffle Ceiling
Sound Absorbent & Visually Striking Design
High-performance solution offering excellent thermal and acoustic insulation while maintaining a sleek aesthetic for residential and commercial interiors.
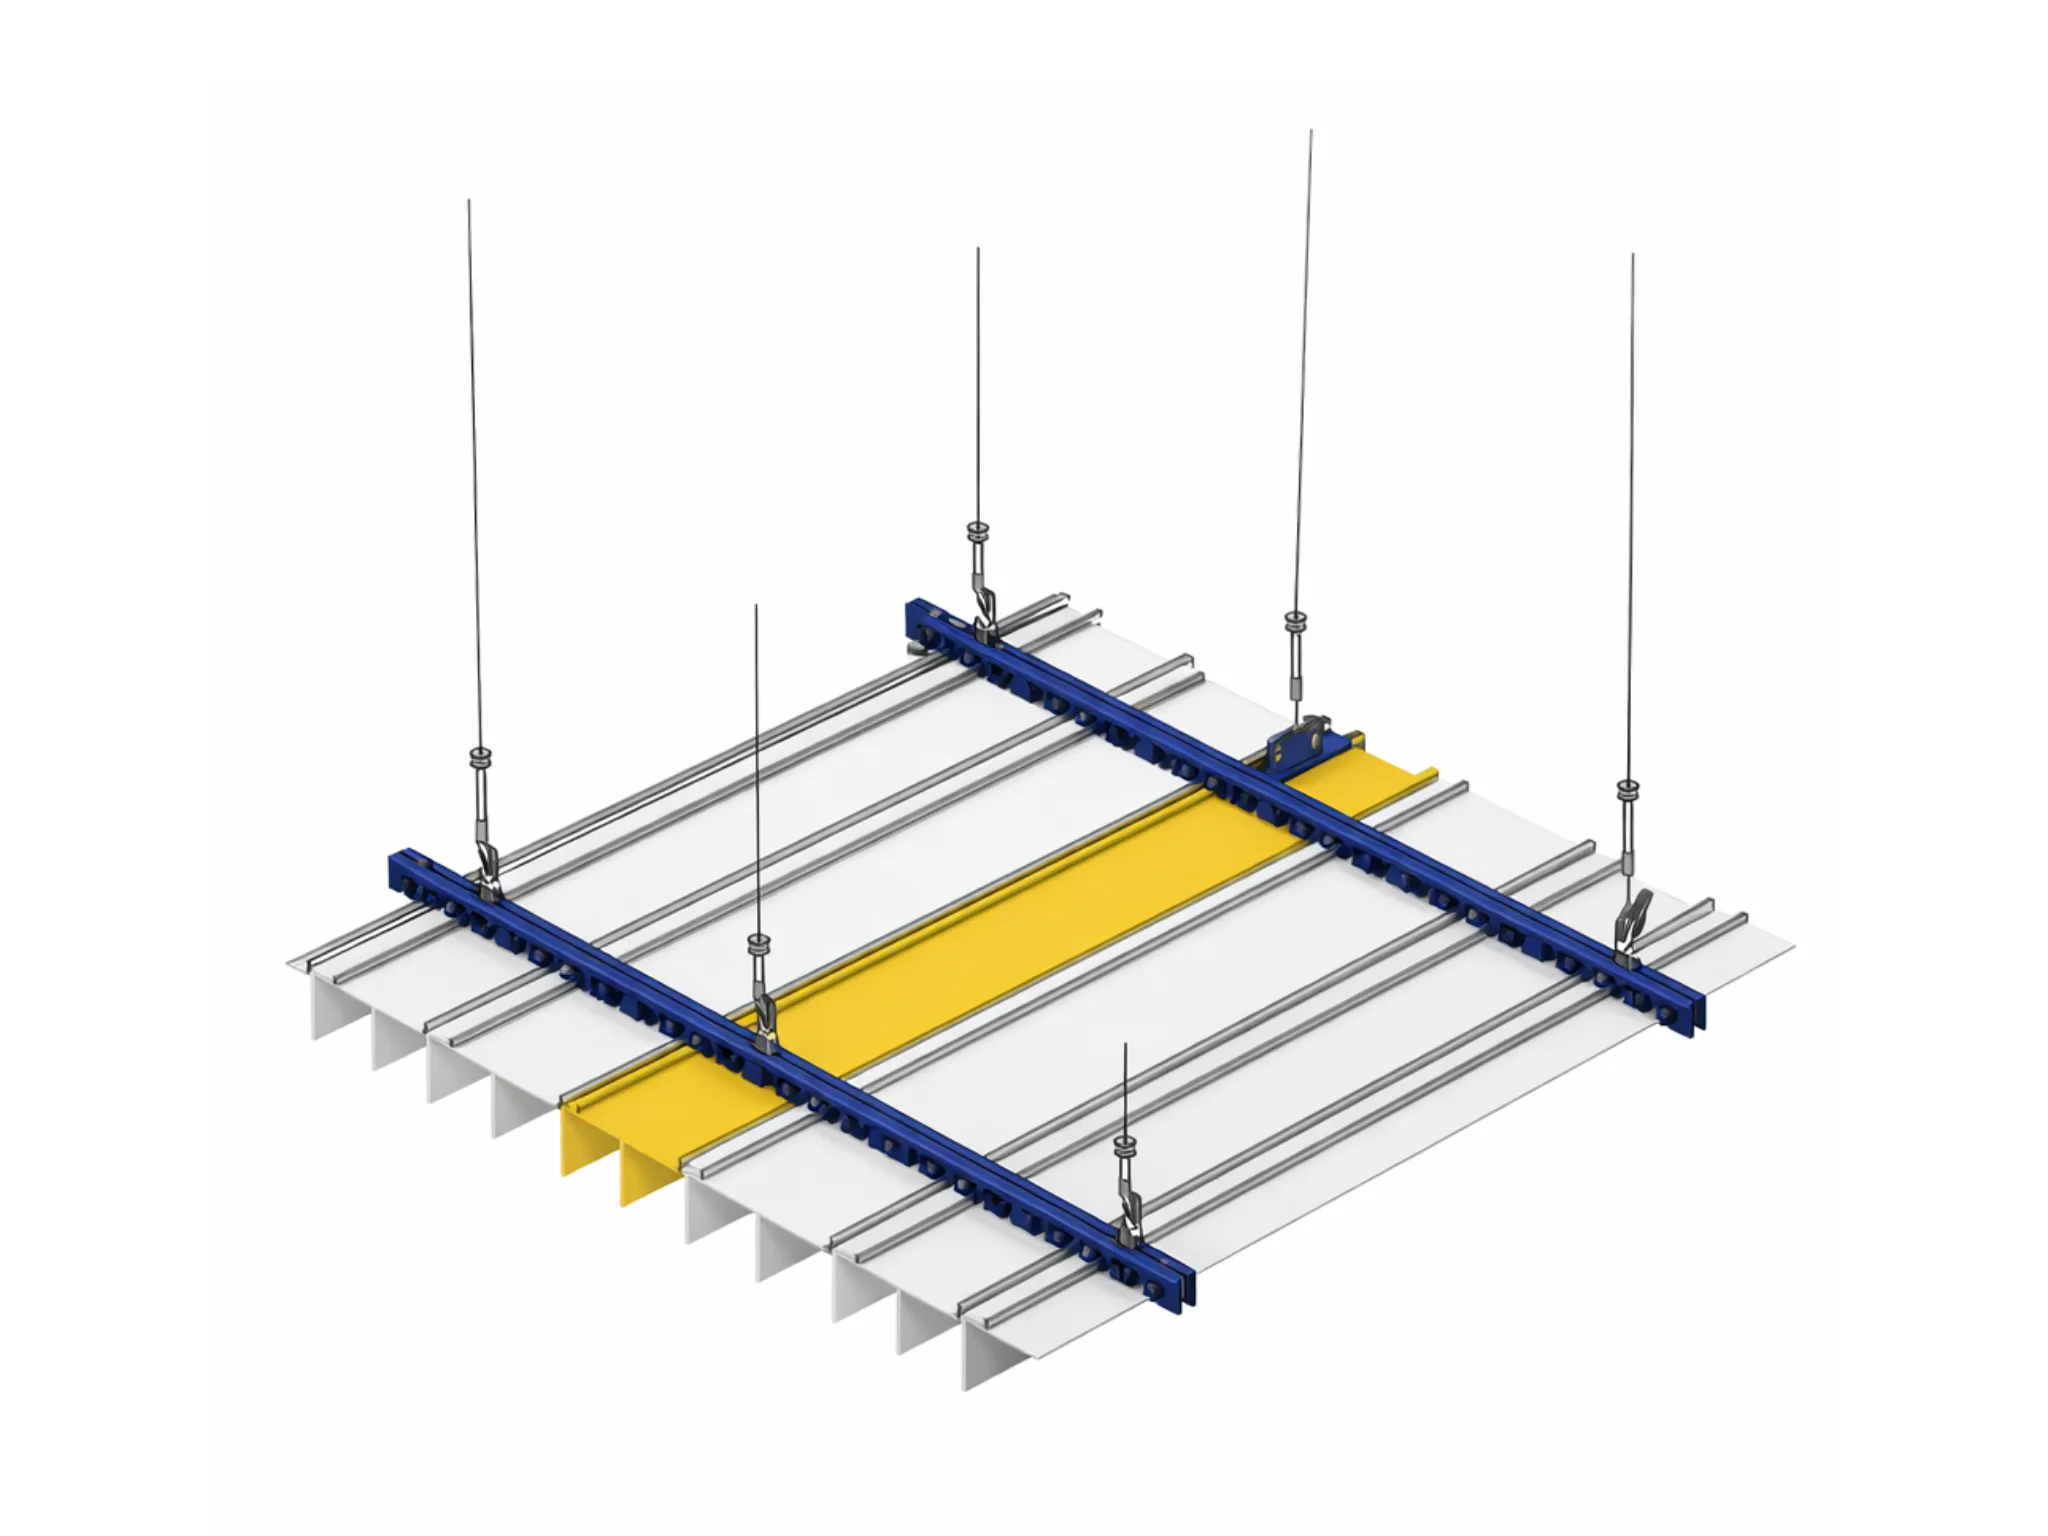
Multi Line Baffle Ceiling
Contemporary Design with Acoustic Performance
Distinctive style & acoustic performance with patterns and combinations that enhance visual dynamism through engaging play of colors and shadows.
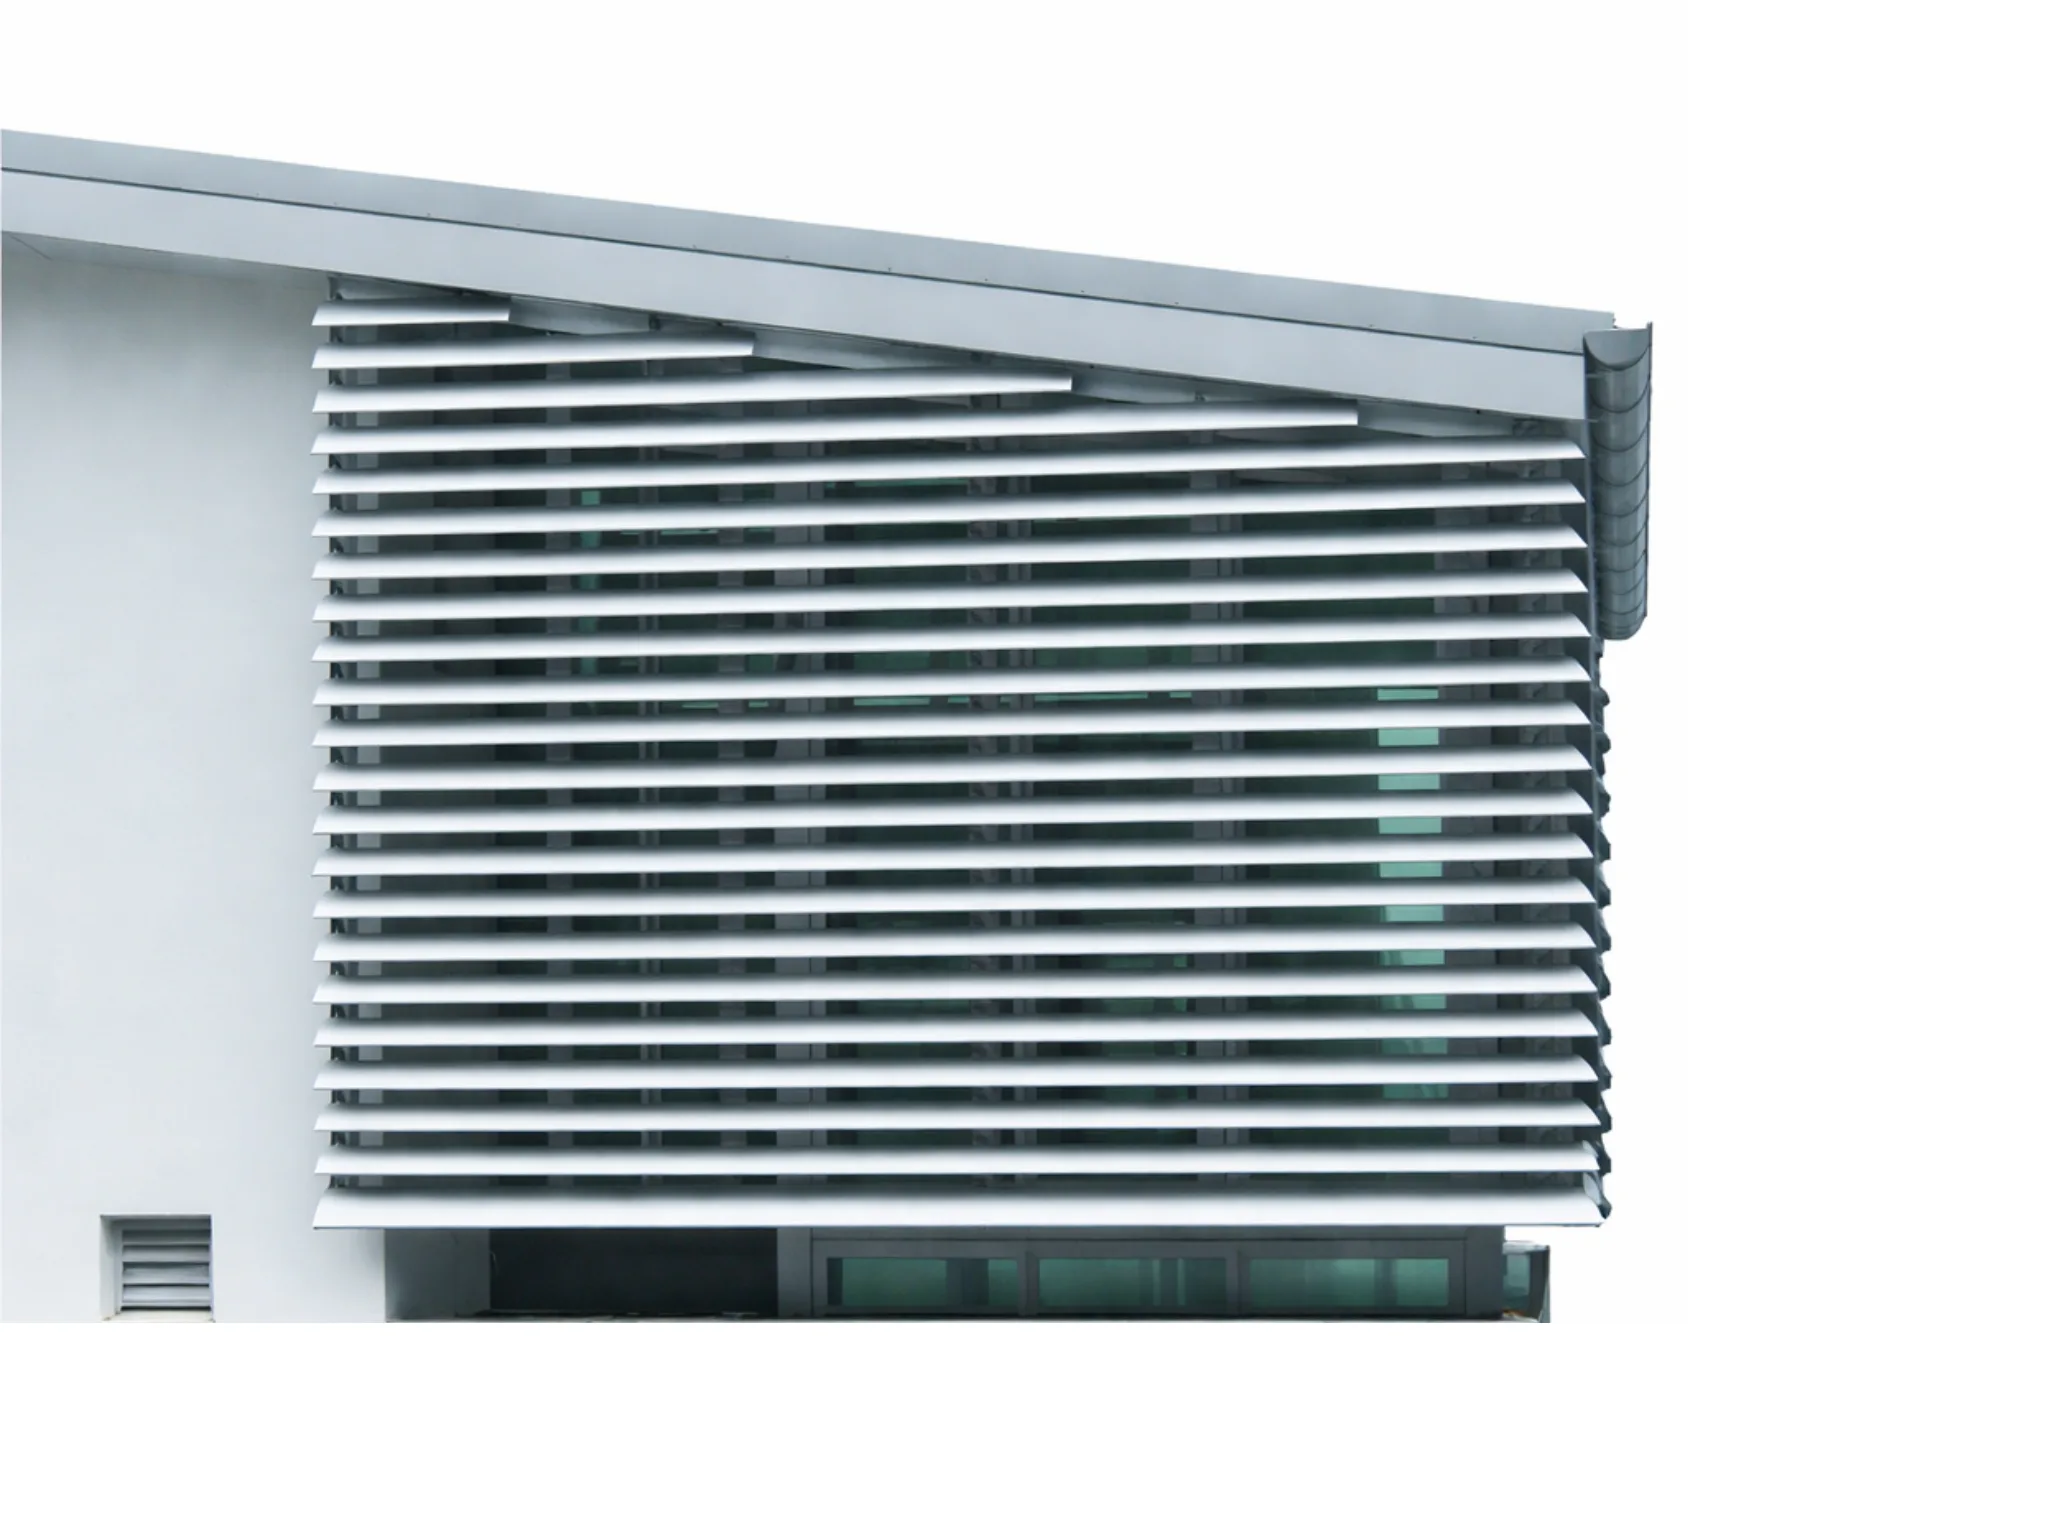
Sun Louvers
Exterior Sun Control Systems for Modern Facades
Integrates into building architecture to enhance the facade while providing sun protection. Carrier angles allow airflow, shading, rain safety, & visibility control.
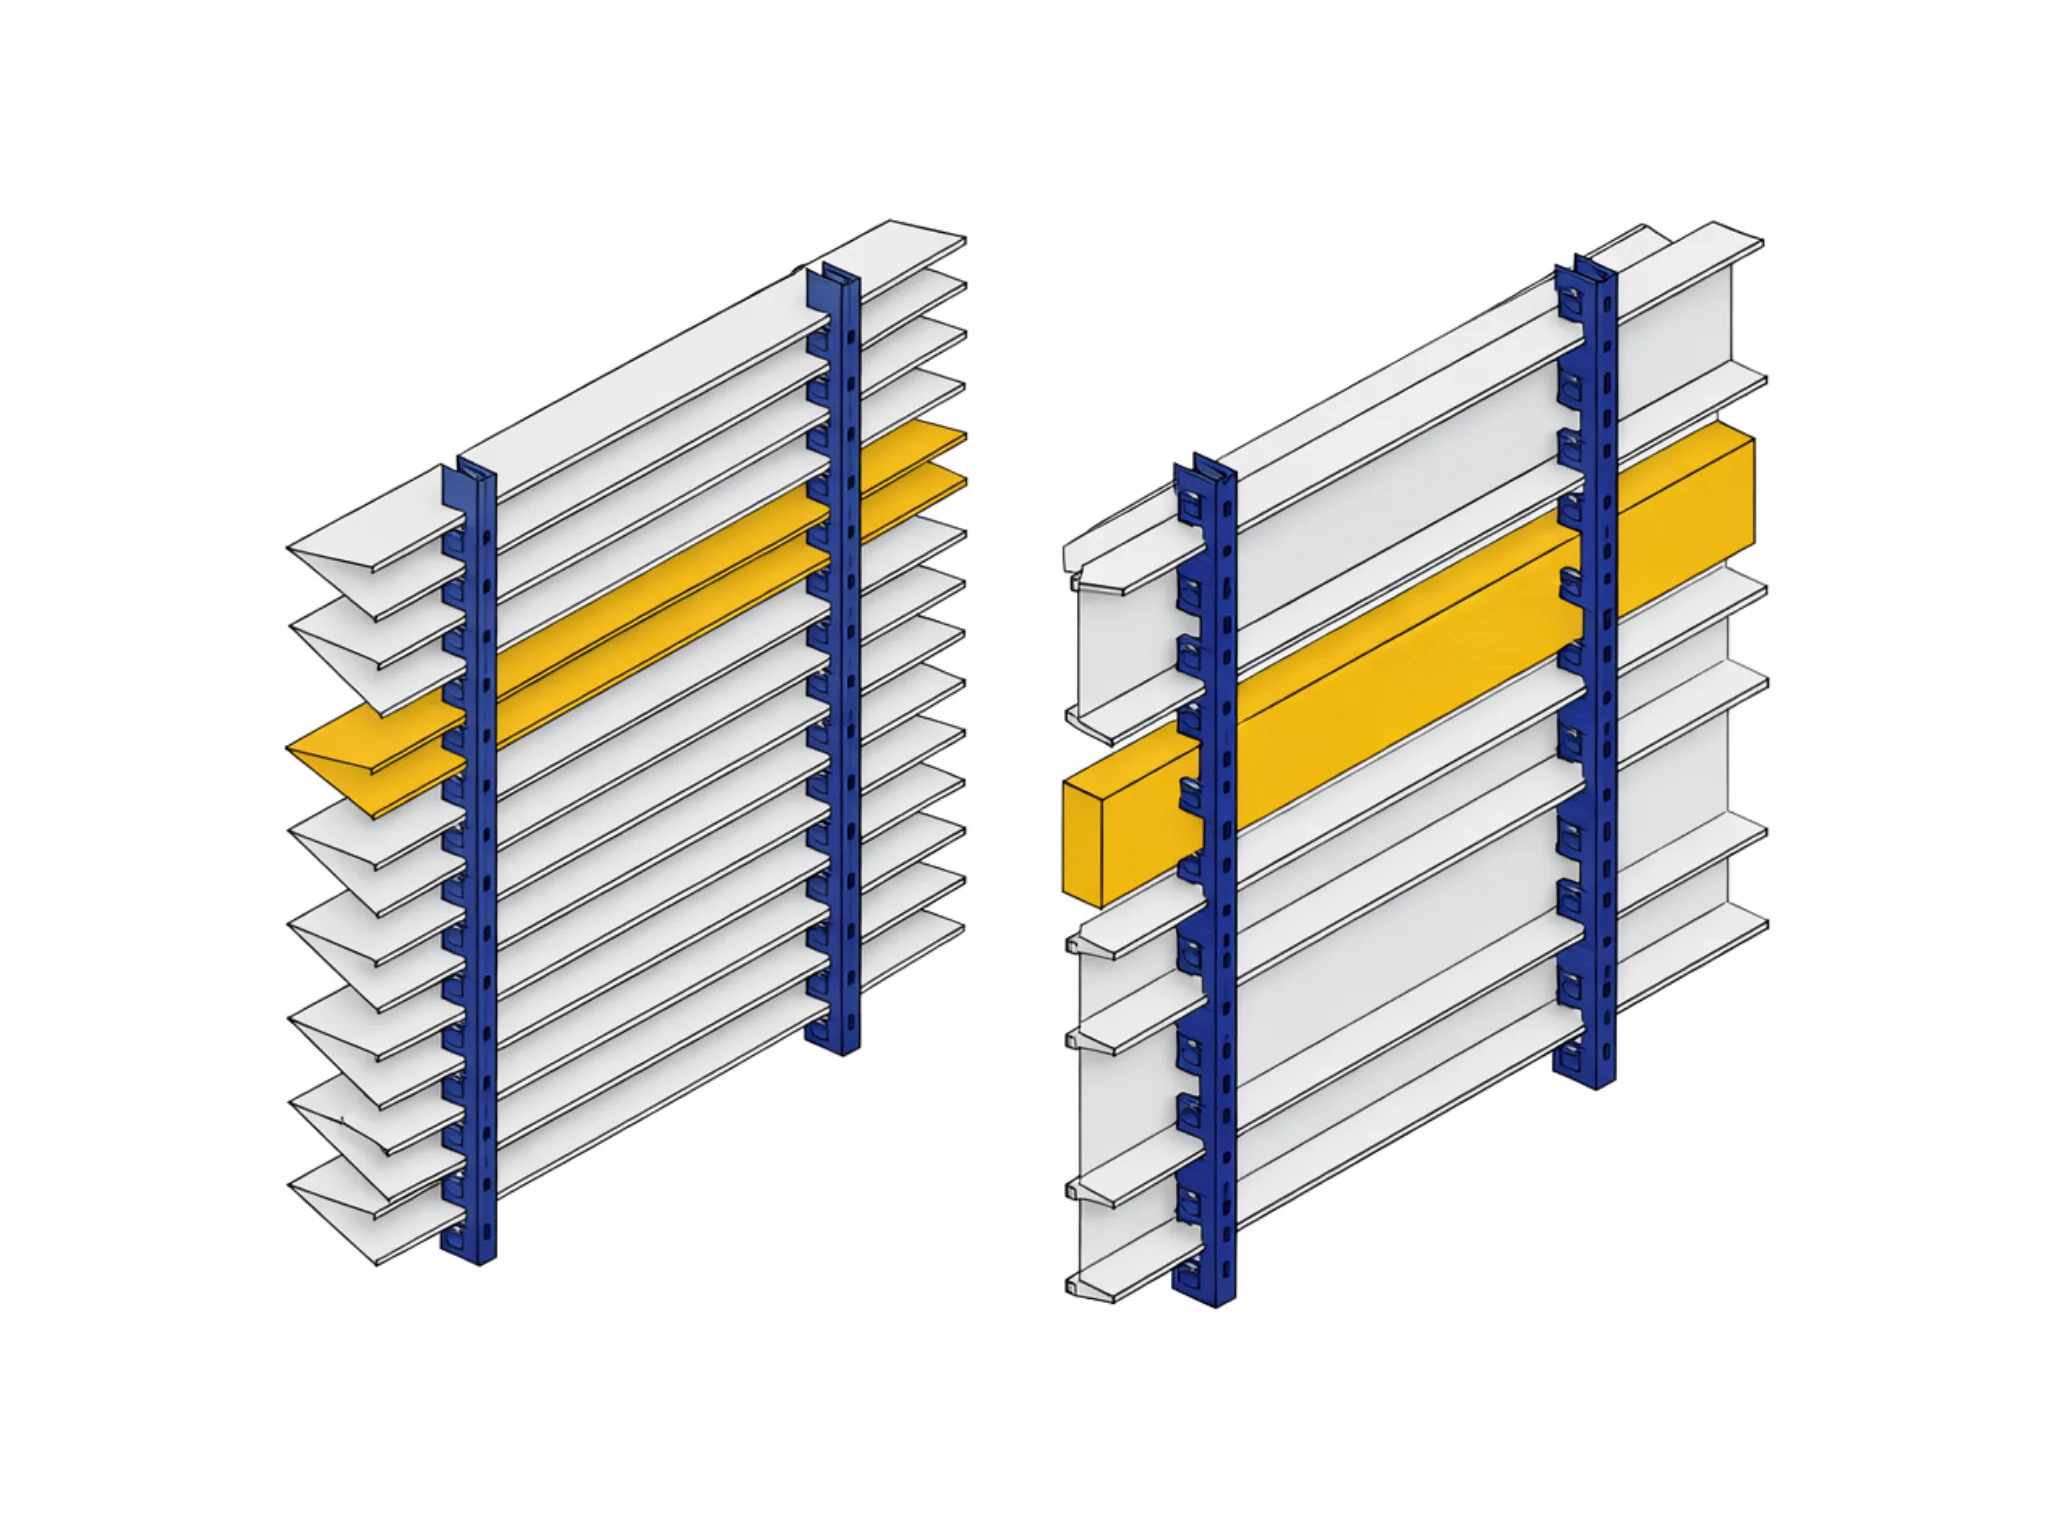
U & V Shape Baffle Louvers
Natural Ventilation & Architectural Identity
Enable natural ventilation & exhaust while defining architectural identity. V-shaped option improves acoustic performance.
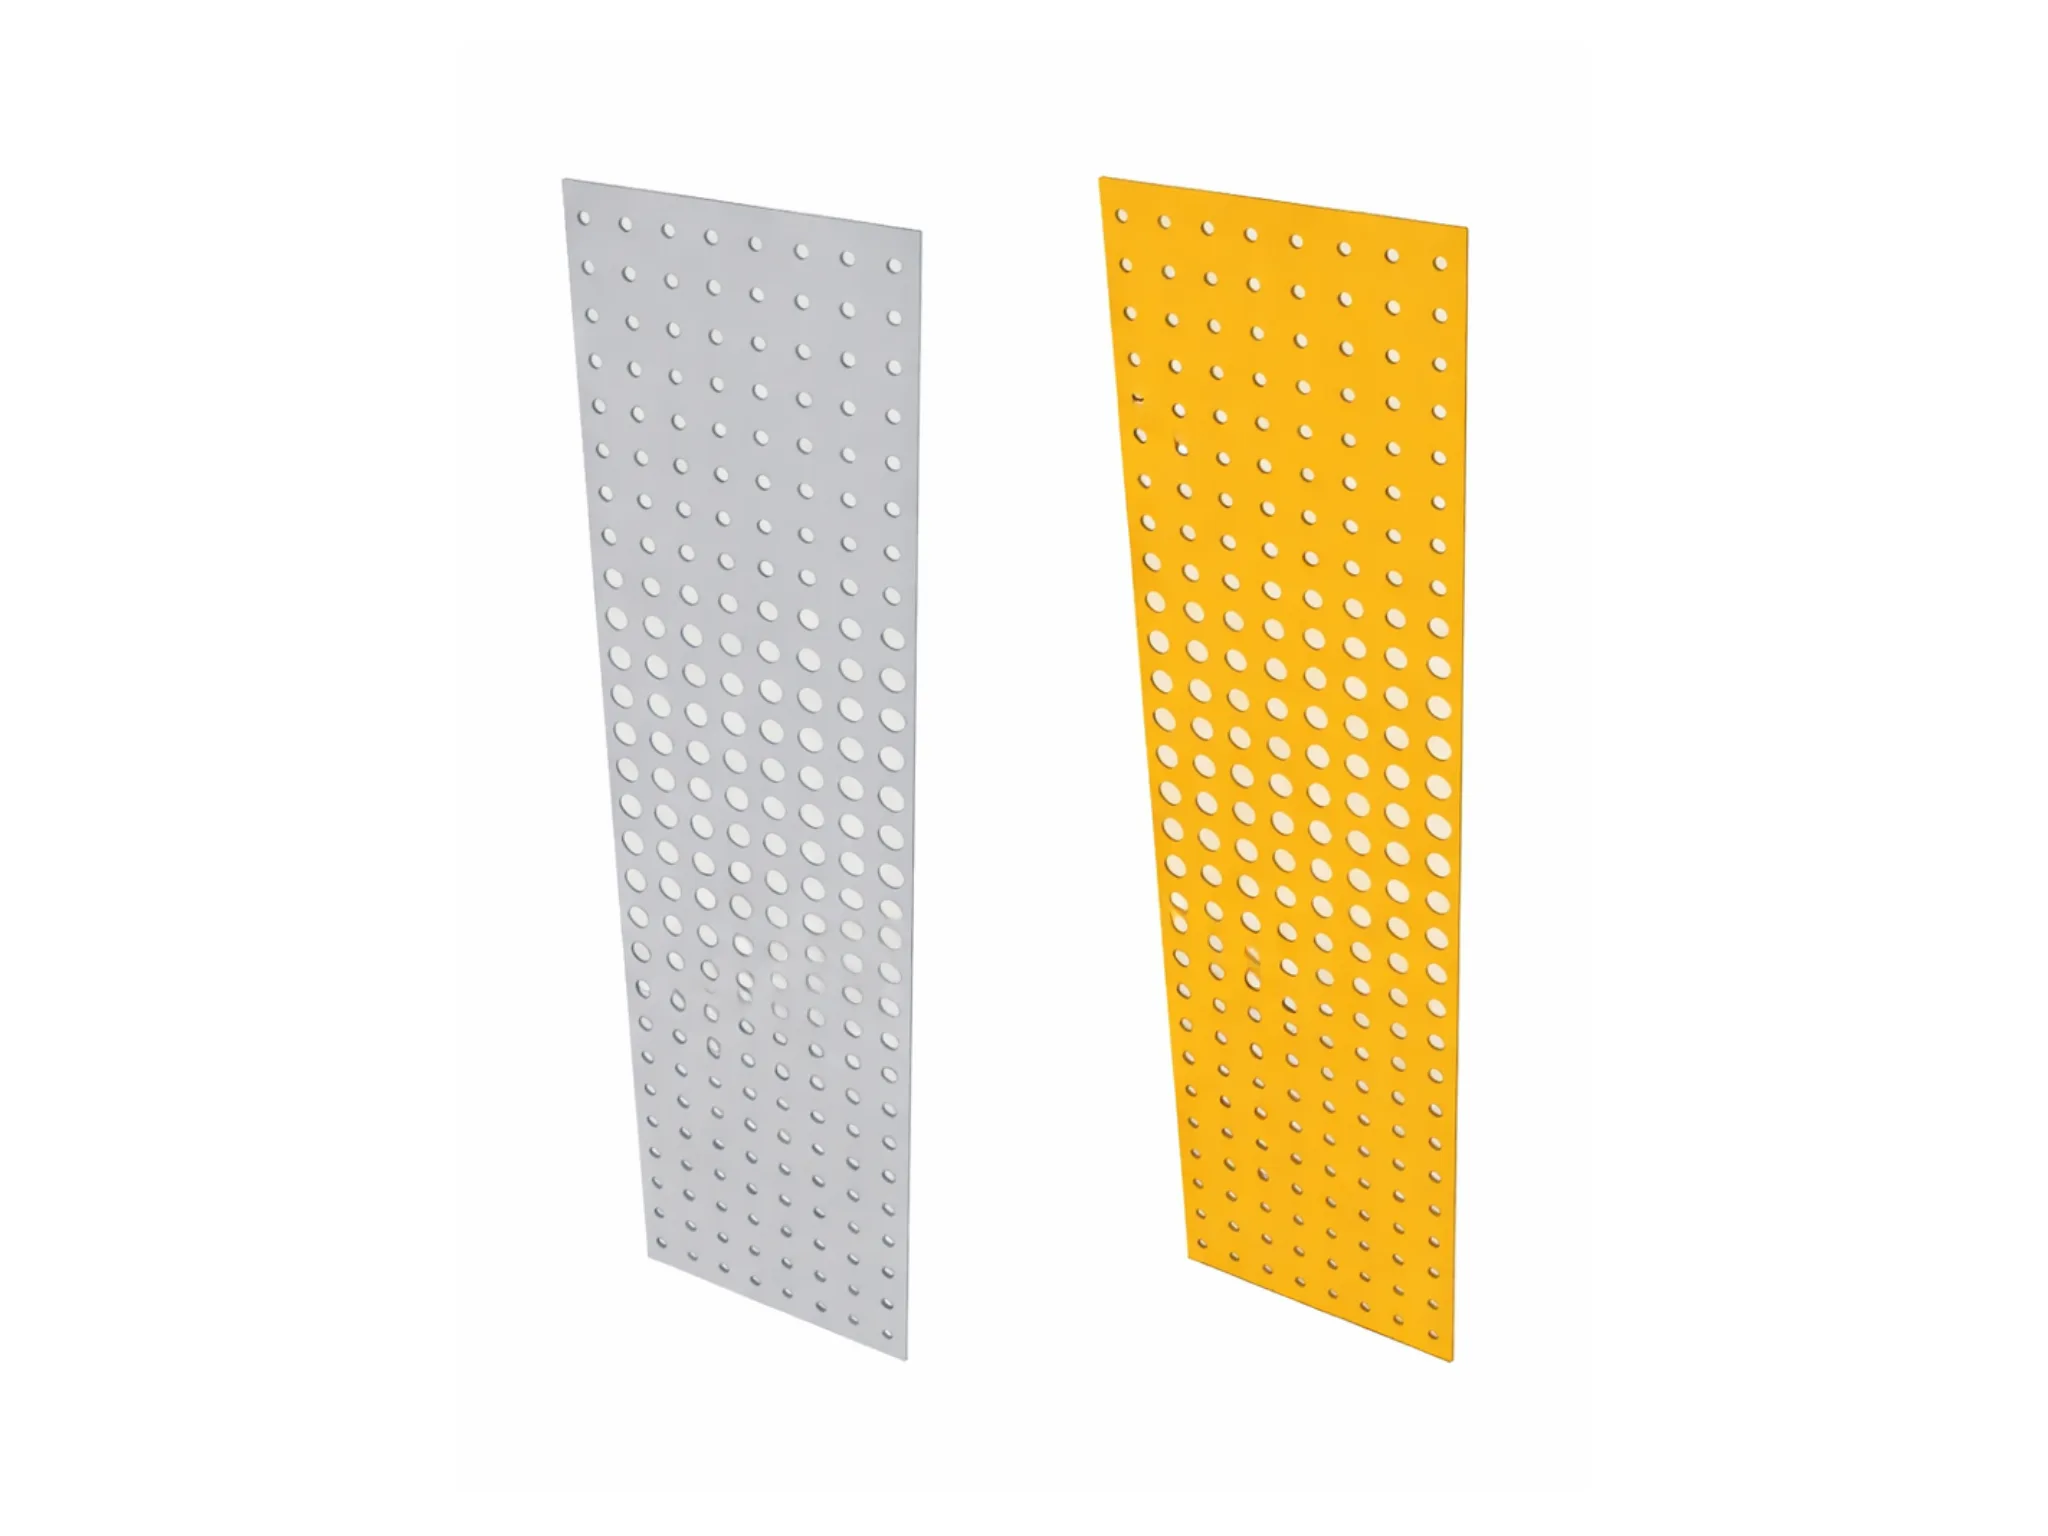
Perforated Cladding
Precision-Cut Panels for Facades
High-performance panels combining aesthetics with airflow, shading, & acoustic control. Precision-cut perforations in round, slot, square, or custom pattern.
Technical Specifications
Standard parameters. All products manufactured to custom specifications upon requirement.
| Material | Aluminium/PPGL 0.5 mm |
| Thickness | 0.5-1.2mm(standard), up to 2.5mm custom |
| Surface Finish | Powder coat, Pre-painted, Wooden finish |
| Colour Range | RAL,Metallic,Wooden |
| Fixing System | Concealed clip, visible bolt, structural silicone |
| Wind Load Capacity | Up to 2.5 kPa (design-specific) |
| Thermal Break | Available for facade mullion systems |
Standards & Compliance
- ECBC 2017 Energy Conservation Building Code Compliance
- IS 1285 Wrought Aluminium Extruded Tube & Hollow Sections
- IS 733 Wrought Aluminium and Aluminium Alloy Bars
- BS EN 755 Aluminium and Aluminium Alloy Extruded Products
- AAMA 2605 Superior Performance Organic Coatings on Aluminium
Key Applications by Sector
Key Advantages
What makes KBG architectural facade systems the specification-grade choice for consultants, EPC contractors and procurement teams.
Aluminium Facade Louver & Fin Manufacturer — India Supply
KBG Group is an aluminium facade louver and fin manufacturer in India, engineering vertical fins, sun louvers, linear ceilings and perforated cladding to ECBC 2017 and green-building requirements.
Each facade system is wind-load engineered (IS 875 Pt.3), custom-finished in architectural RAL/anodised finishes and supplied with brackets and fixings for airports, metro stations, corporate and institutional buildings across India and the GCC.
Request a quote or specification support →
Aluminium facade manufacturer in India — buyer's guide →
Why specify KBG
- Made in India In-house manufacturing, Mumbai
- ISO 9001:2015 Certified quality system
- Project Supply Custom-engineered to drawings
- India + GCC Pan-India delivery & export
- Test Data Full submittal & certification
Architectural Aluminium Facades — FAQs
Selection guidance and common specification questions for consultants, contractors and procurement teams.
What façade systems does KBG manufacture?
We manufacture aluminium vertical fins, horizontal sun louvres (aerofoil and elliptical), perforated and solid cladding panels, and custom extruded profiles — all engineered as complete systems with brackets, carriers and fixings, not just profiles.
How do aluminium fins help with ECBC and green-building compliance?
External shading fins and sun louvres cut solar heat gain through glazing, lowering the building's cooling load. This supports ECBC envelope requirements and IGBC/GRIHA credits, and we can provide shading geometry to suit the façade orientation.
What finishes and colours are available?
Architectural PVDF (Kynar) and powder-coat in any RAL or metallic shade, plus anodised finishes. PVDF is recommended for high-UV and coastal façades for its colour retention and durability.
Can you work from an architect's design and provide shop drawings?
Yes. We provide in-house structural design, shop-drawing preparation and BIM coordination, so the façade is engineered for wind load and integrated with the primary structure before fabrication.
Are the systems suitable for high-rise and coastal buildings?
Yes. Profiles and fixings are engineered for the project wind pressure, and marine-grade alloy with PVDF coating is specified for coastal exposure to resist corrosion over the building's life.
Request a Technical Quotation
Engage our facade engineering team for custom profiles, BIM coordination, and wind load calculations.