Architectural louvers vs performance louvers
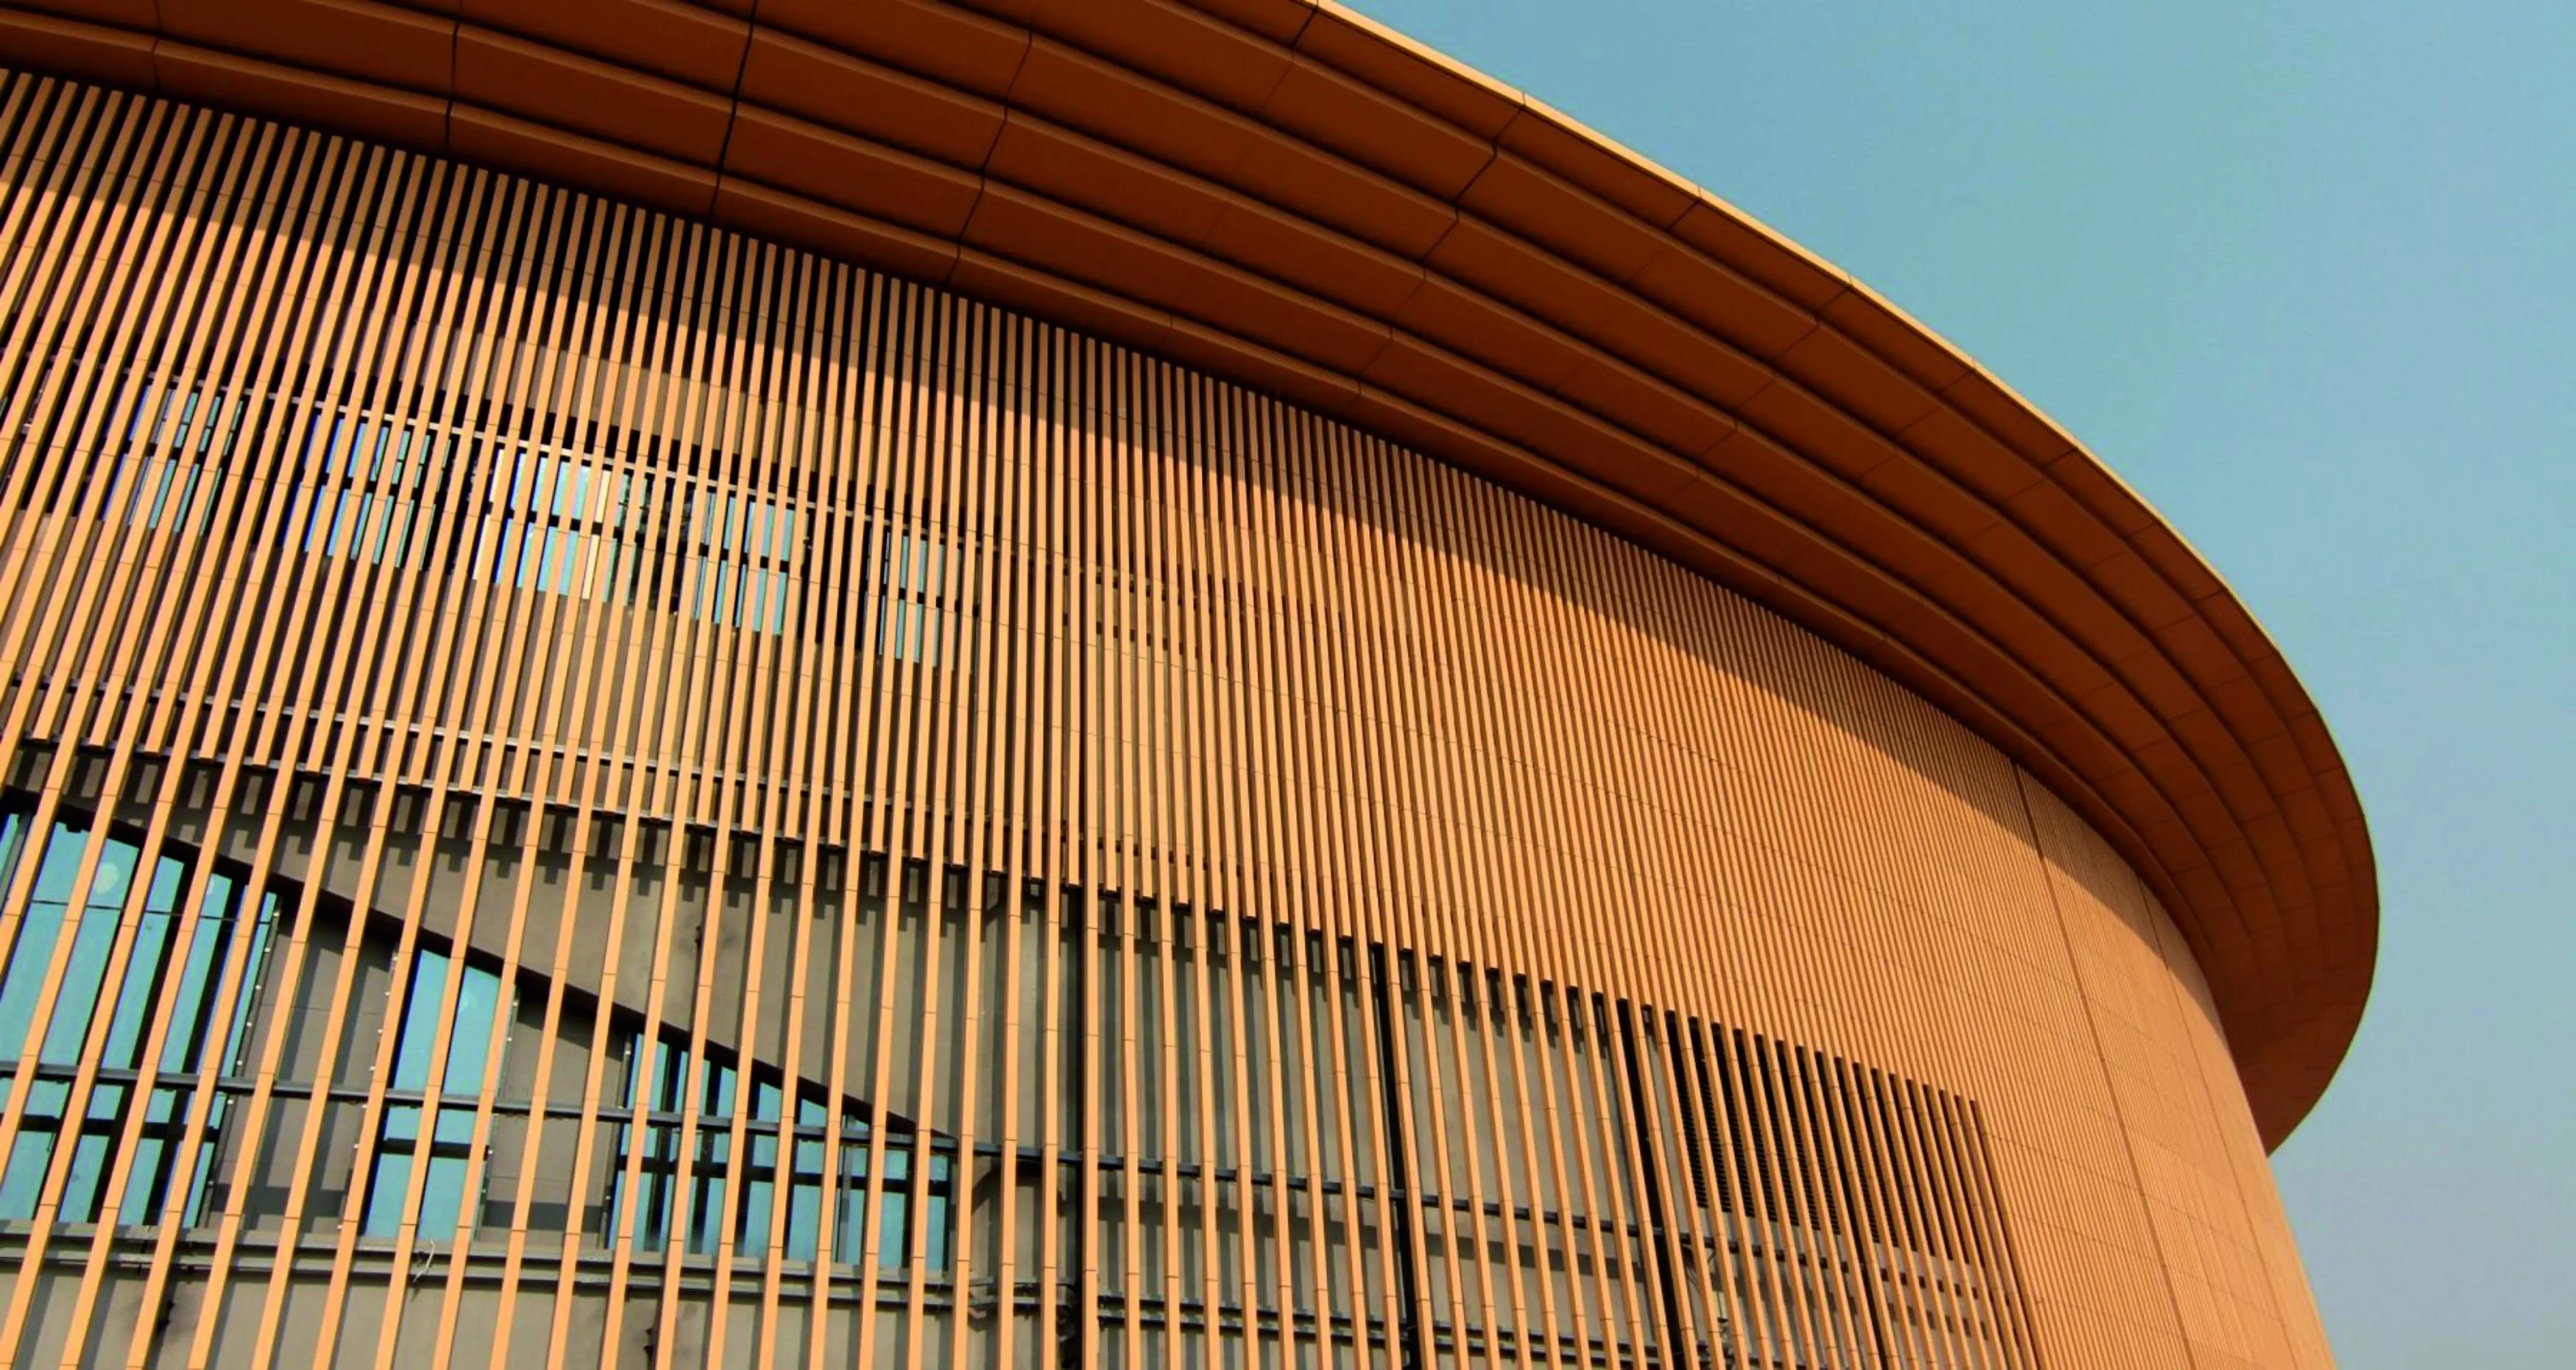
On a facade, a louver or fin element is doing two jobs at once: it shapes the building's appearance, and it manages sun, view and sometimes air. It helps to separate two ideas. A performance louver is a tested weather louver that must pass air and reject rain (see performance louver selection). An architectural louver or fin is primarily an aesthetic and solar-shading element — a brise-soleil — that may or may not have a ventilation duty behind it. The design problem is knowing which parts of a facade need which, and detailing them so the facade still breathes where equipment behind it needs air.
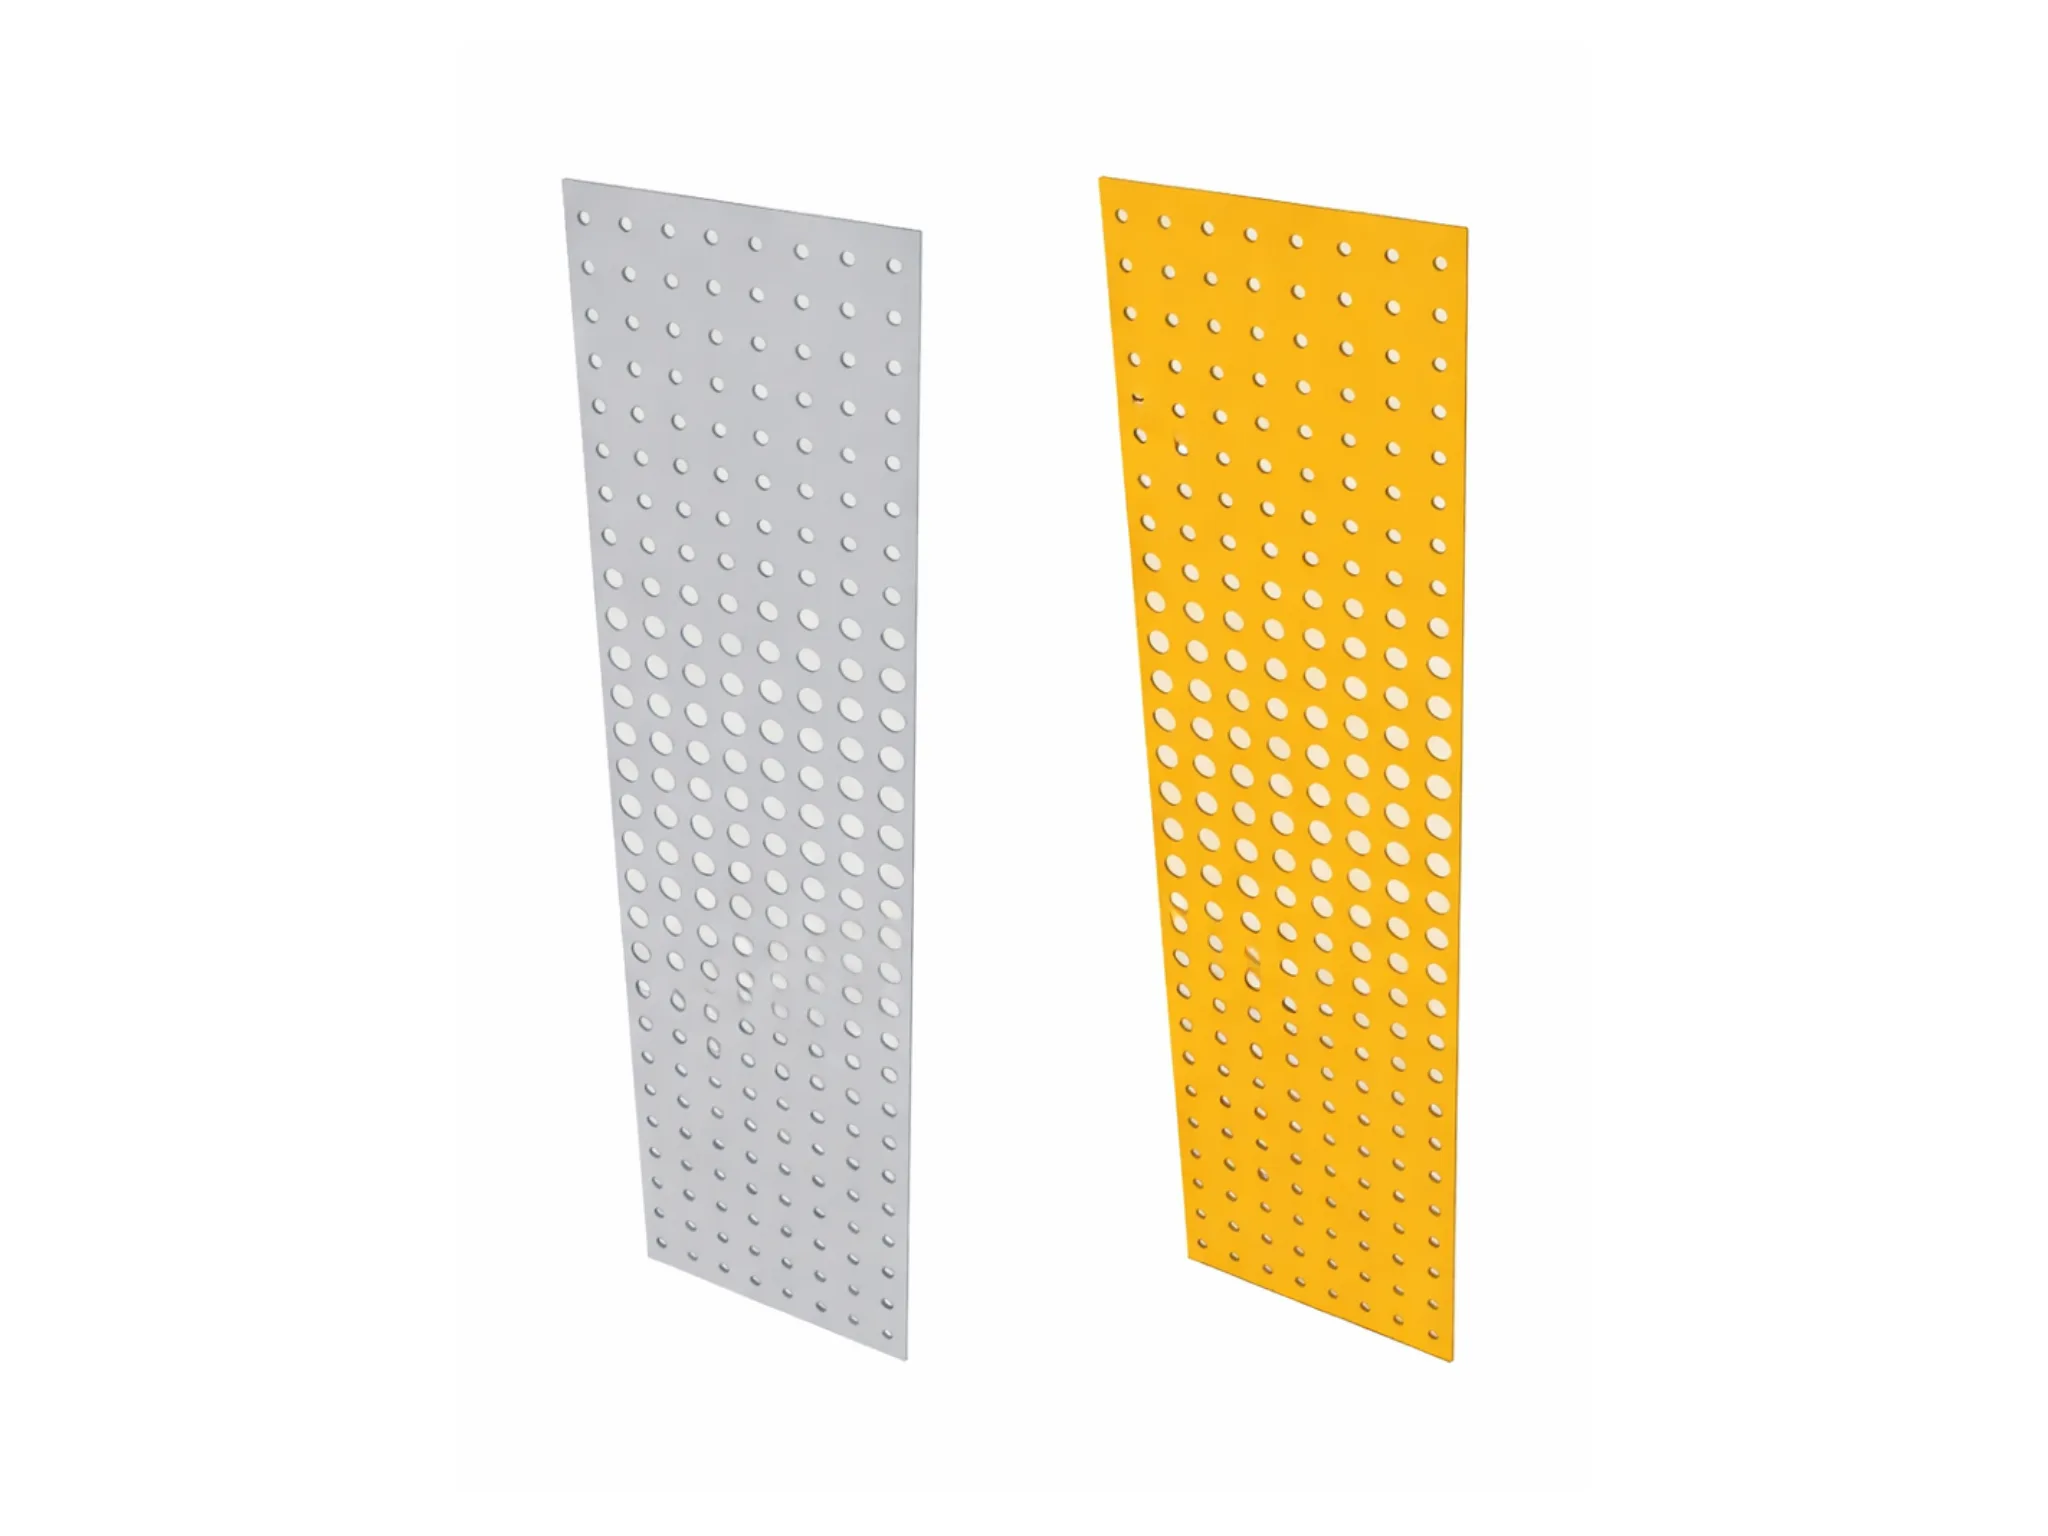
- Architectural fins — vertical or horizontal blades for rhythm, shading and privacy.
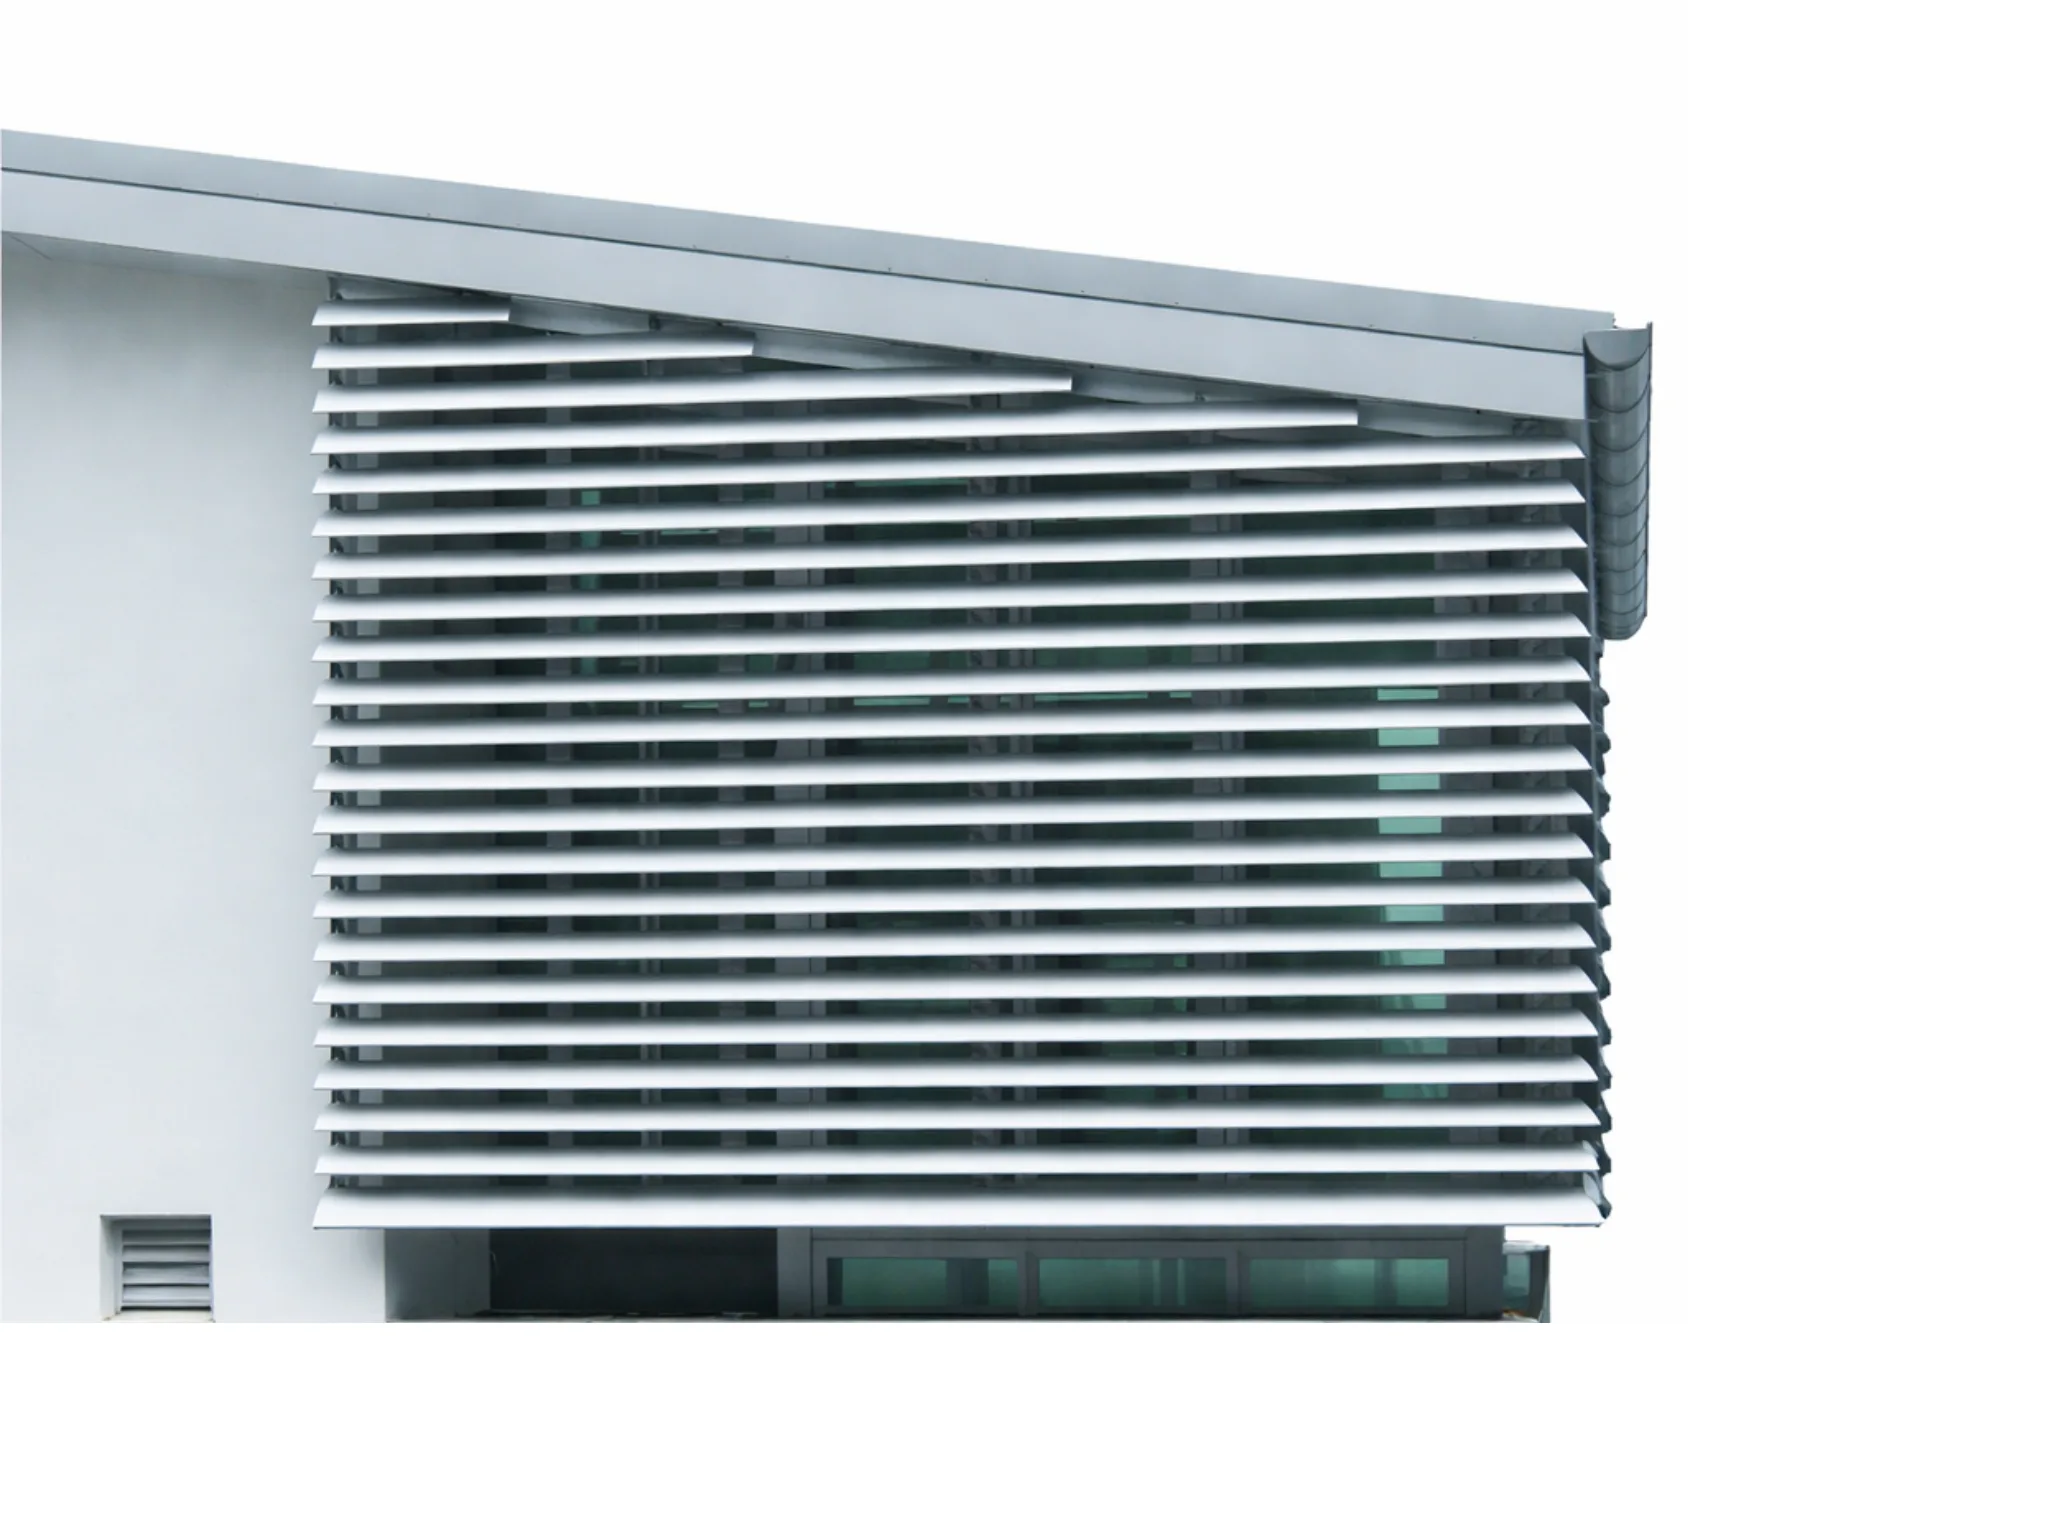
- Sun louvers / brise-soleil — angled blades sized to cut solar gain at design sun angles.
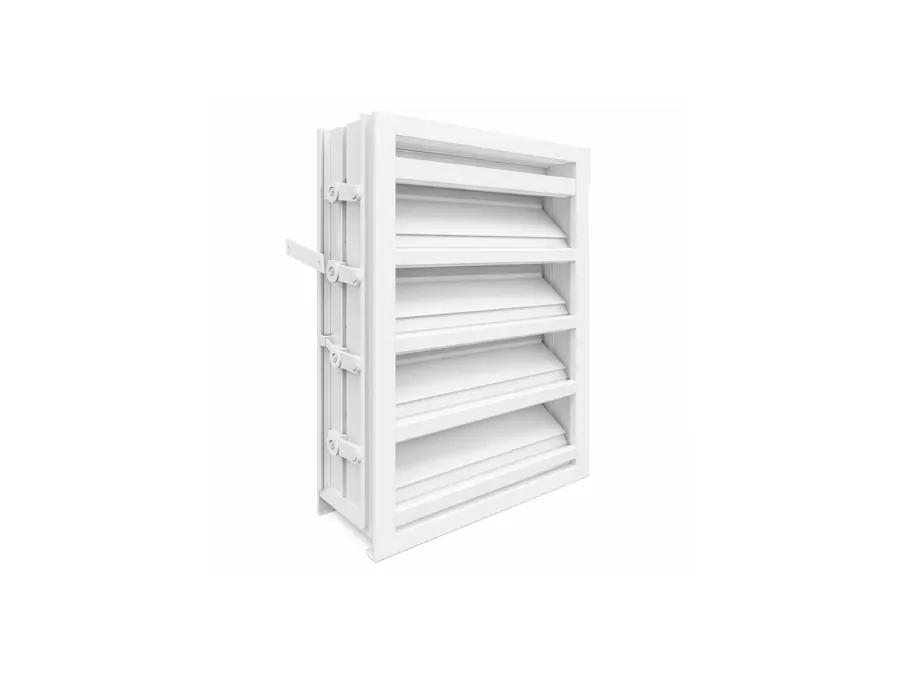
- Performance louvers behind the facade — where plant rooms or intakes need real, tested airflow.
Facades, Shading & Energy
- External shading such as fins and brise-soleil reduces solar heat gain before it enters the glass, which is more effective than internal blinds.
- The energy conservation code framework (ECBC) in India encourages facade measures that lower cooling load, including external shading.
- Vertical and horizontal fins suit different sun angles, so orientation is chosen from the facade's exposure, not just appearance.
Orientation, spacing and depth
Three variables turn a fin system from decoration into working shading:
- Orientation — horizontal fins and overhangs shade high-angle sun best (good on sun-facing elevations), while vertical fins are more effective against low-angle morning and evening sun on east and west faces.
- Spacing — closer fin spacing increases shading and privacy and reads as a denser facade; wider spacing opens views and lightens the look.
- Depth — deeper fins cast more shade and cut more solar gain, and change the facade's shadow and modelling; depth trades off against weight, wind load and cost.
Vertical fins for east and west, horizontal for the high sun — orientation is set by the sun the facade actually sees, then tuned with spacing and depth for the look.
Because these choices interact with wind load, bracket design and vibration, the engineering behind long fins matters as much as the geometry — covered in the companion piece on engineering facade fins.
Hiding ventilation behind the facade
The common real-world case is a facade that must look continuous while a plant room, car-park or riser behind it needs to breathe. The answer is to integrate performance louvers behind the architectural fin line — matching the visible module, blade pitch and finish so the ventilation openings disappear into the facade rhythm, while still delivering tested free area and rain defence where it is needed.
KBG Group manufactures architectural facade louvers, sun louvers and aluminium fins in extruded aluminium with matched performance-louver sections for concealed ventilation, in a full range of finishes. See the aluminium facade manufacturer guide and ECBC facade guide for procurement and energy detail.
Frequently Asked Questions
What is the difference between an architectural louver and a performance louver?
A performance louver is a tested weather louver that must pass air and reject rain; an architectural louver or fin (brise-soleil) is primarily an aesthetic and solar-shading element that may not have a ventilation duty. A facade often uses both — fins for the look and shading, tested performance louvers behind them where equipment needs air.
Should facade fins be vertical or horizontal?
It depends on the sun the elevation sees: horizontal fins and overhangs shade high-angle sun best (sun-facing elevations), while vertical fins are more effective against low-angle morning and evening sun on east and west faces.
How does fin spacing and depth affect a facade?
Closer spacing and greater depth increase shading and privacy and read as a denser facade with stronger shadow modelling; wider spacing and shallower fins open views and lighten the appearance. Depth also trades off against weight, wind load and cost.
Can ventilation be hidden behind architectural fins?
Yes. Tested performance louvers are integrated behind the architectural fin line, matched to the visible module, blade pitch and finish, so ventilation openings for plant rooms or car parks disappear into the facade while still delivering real free area and rain defence.
Designing an architectural facade in louvers or fins?
Our engineers review specifications and share test data at no cost. Typical response within one business day.