Why a terminal is not just a large building
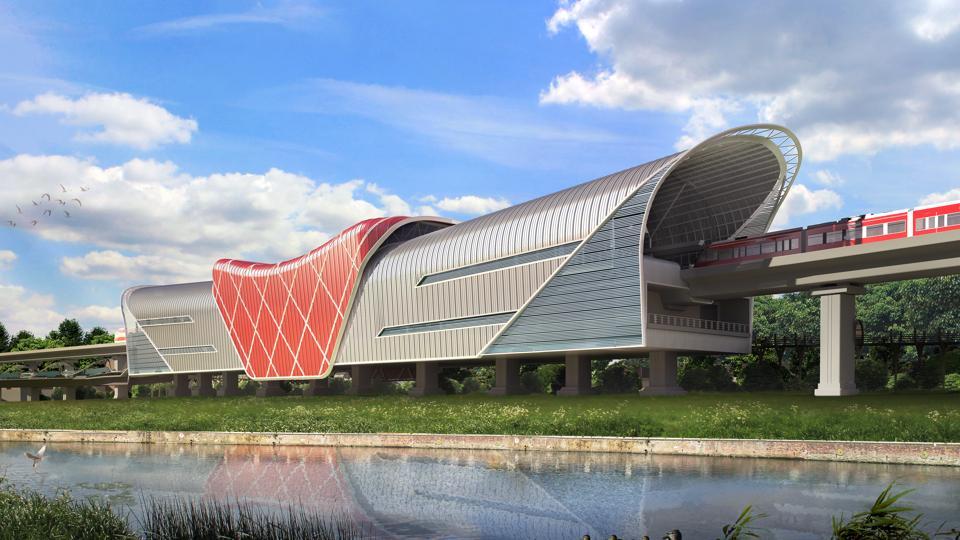
Airport terminals are often specified as if they were very big commercial buildings. They are not, and the differences land squarely on the louver schedule. A terminal combines three demands that rarely appear together elsewhere: architecturally continuous openings tens of metres long, plant that runs continuously behind them, and restricted access for anything that later needs fixing.
The consequence is that a louver on a terminal is doing structural, aerodynamic and architectural work at once, and a specification that controls only one of the three will be met on paper and regretted on site. The common failures are predictable:
- Blade sag and visual waviness on long bands, because panels were sized for the opening rather than for the span the mullion grid can actually carry.
- Water carry-over into plenums during monsoon, because the rain class was quoted at a test velocity well below the face velocity the plant actually pulls.
- Airflow shortfall at commissioning, because bird mesh and structural mullions were never subtracted from the free area used in the fan calculation.
- Finish breakdown at high level within a few years, because the coating was chosen on colour rather than on exposure and wash frequency.
None of these is exotic. Each is a specification gap, and each is cheap to close before tender and expensive to close afterwards — a terminal facade is not somewhere you return with a ladder.
What Actually Governs an Airport Louver
- There is no airport-specific louver standard. The technical basis is ANSI/AMCA 500-L for test methods, BS EN 13030 for water-penetration class and IS 875 (Part 3) for wind load.
- Airport-specific requirements live in the project specification — airside access, bird control, acoustic limits and finish warranty — so they must be written in, not assumed.
- Because terminal plant runs continuously, a louver's rated performance has to hold at the operating face velocity, not only at the velocity convenient for a test report.
Spans, mullions and wind load
A terminal louver band is a structure. The blades reject weather; the mullions carry load. Getting the division of labour right is the single most important decision on the schedule, and it is made by the design wind pressure for the location and height, taken from IS 875 (Part 3).
Terminals are low and wide, which sounds benign, but the openings that matter are often at the top of a double-height concourse or on an exposed roof plant deck, where local pressure coefficients are high and there is nothing upwind to shelter them. The practical sequence is:
- Establish the design pressure for each opening by zone and height, not one figure for the whole building.
- Set the mullion centres that carry that pressure at the allowed deflection, which then fixes the panel module.
- Size panels for handling — a module that cannot be lifted into place on an operating airside apron is not a module.
- Detail the joints so that panel-to-panel and panel-to-structure interfaces accommodate thermal and structural movement without transferring load into the blades.
Material grade belongs in the same conversation. Extruded aluminium sections to IS 1285, in an alloy and temper consistent with IS 733 for wrought products, give predictable section properties for the mullion calculation — which is precisely what a folded-sheet alternative does not. Where the opening is in a seismic-critical element, the supporting steelwork is checked against IS 1893.
On a terminal, the blades are the part everyone looks at and the mullions are the part that decides whether it still looks right in five years.
Rain class, screening and finish
Three properties get conflated on tender drawings and need separating.
Rain defence is a classification, measured at a stated face velocity. BS EN 13030 sorts louvers into classes by how much water passes at a defined airflow and simulated rainfall; ANSI/AMCA 500-L provides the laboratory methods, including water penetration and — in the 2023 edition — an annex defining wind-driven-rain classes along with a section on free-area measurement. The number is only meaningful with its velocity attached. A Class A result at a low test velocity tells you very little about a plant intake running hard at 2.5 m/s.
Free area is geometry, and it is where airflow calculations quietly go wrong. Free area must be the figure after mullions and any mesh, because that is the area the fan sees. Specifying "50% free area minimum" without stating whether screening is included invites two tenderers to price two different products.
Screening is an airport-specific addition. Bird mesh on airside and high-level intakes keeps nesting out of plenums and ducts; debris screens matter where aprons generate blown material. Both reduce effective open area and add pressure drop, and both are maintenance items that need access designed in.
| Terminal location | Priority | What to specify |
|---|---|---|
| Concourse high-level facade | Appearance + rain | Non-vision or architectural blade, continuous sightline, rain class at design velocity |
| Roof plant deck intake | Airflow + weather | Drainable performance louver, free area stated after mesh, high design pressure |
| Airside plant room | Airflow + bird control | Heavy-duty louver with bird mesh, pressure drop recalculated for the screen |
| Car park / utility block | Free area + cost | Fixed or gravity louver, simple module, robust finish |
| Coastal airport, any facade | Corrosion life | Corrosion-resistant grade, PVDF or anodised finish, stainless fixings |
On finish, the governing question is not colour but wash frequency. A terminal facade at height is cleaned rarely, so the coating has to survive on its own. Anodising and PVDF architectural coatings are the durable choices; polyester powder is appropriate on sheltered and accessible elevations. Coated aluminium extrusion specifications such as AAMA 2605 are a useful reference point when a performance-based finish clause is wanted. We cover the trade-off in detail in our guide to powder coating versus anodising.
Plant-room and facade interfaces
Most of the risk on a terminal louver package is at its edges. The louver is supplied by one trade, the plenum behind it by another, the facade around it by a third, and the fan that depends on it by a fourth. Four useful interface rules:
- Agree the free-area basis in writing. One number, measured per AMCA 500-L, stated after screening, used by both the louver supplier and the HVAC designer.
- Make the plenum drain. A drainable louver that discharges into a plenum with no outlet simply relocates the water. Weep paths and drainage have to appear on the mullion and sill details.
- Separate intake from exhaust properly. Short-circuiting between adjacent banks is a commissioning problem that no louver specification can fix later.
- Resolve the fire and smoke interface early. Where an opening sits on a compartment boundary, the damper behind it — not the louver — does the fire-safety work, and the two have to be coordinated as one assembly. Our guides to fire and smoke damper specification and low-leakage control dampers cover that side.
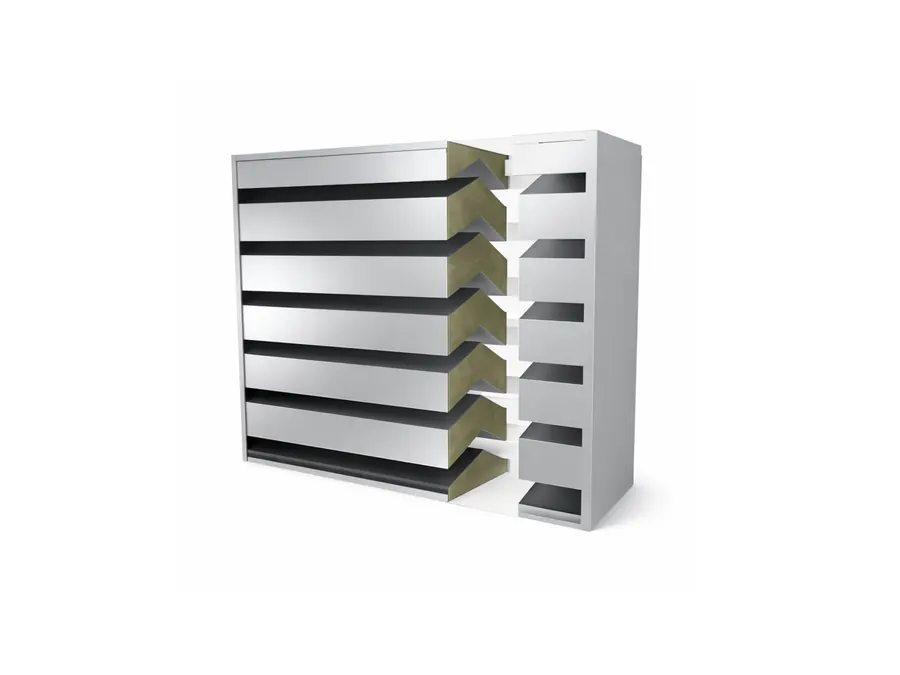
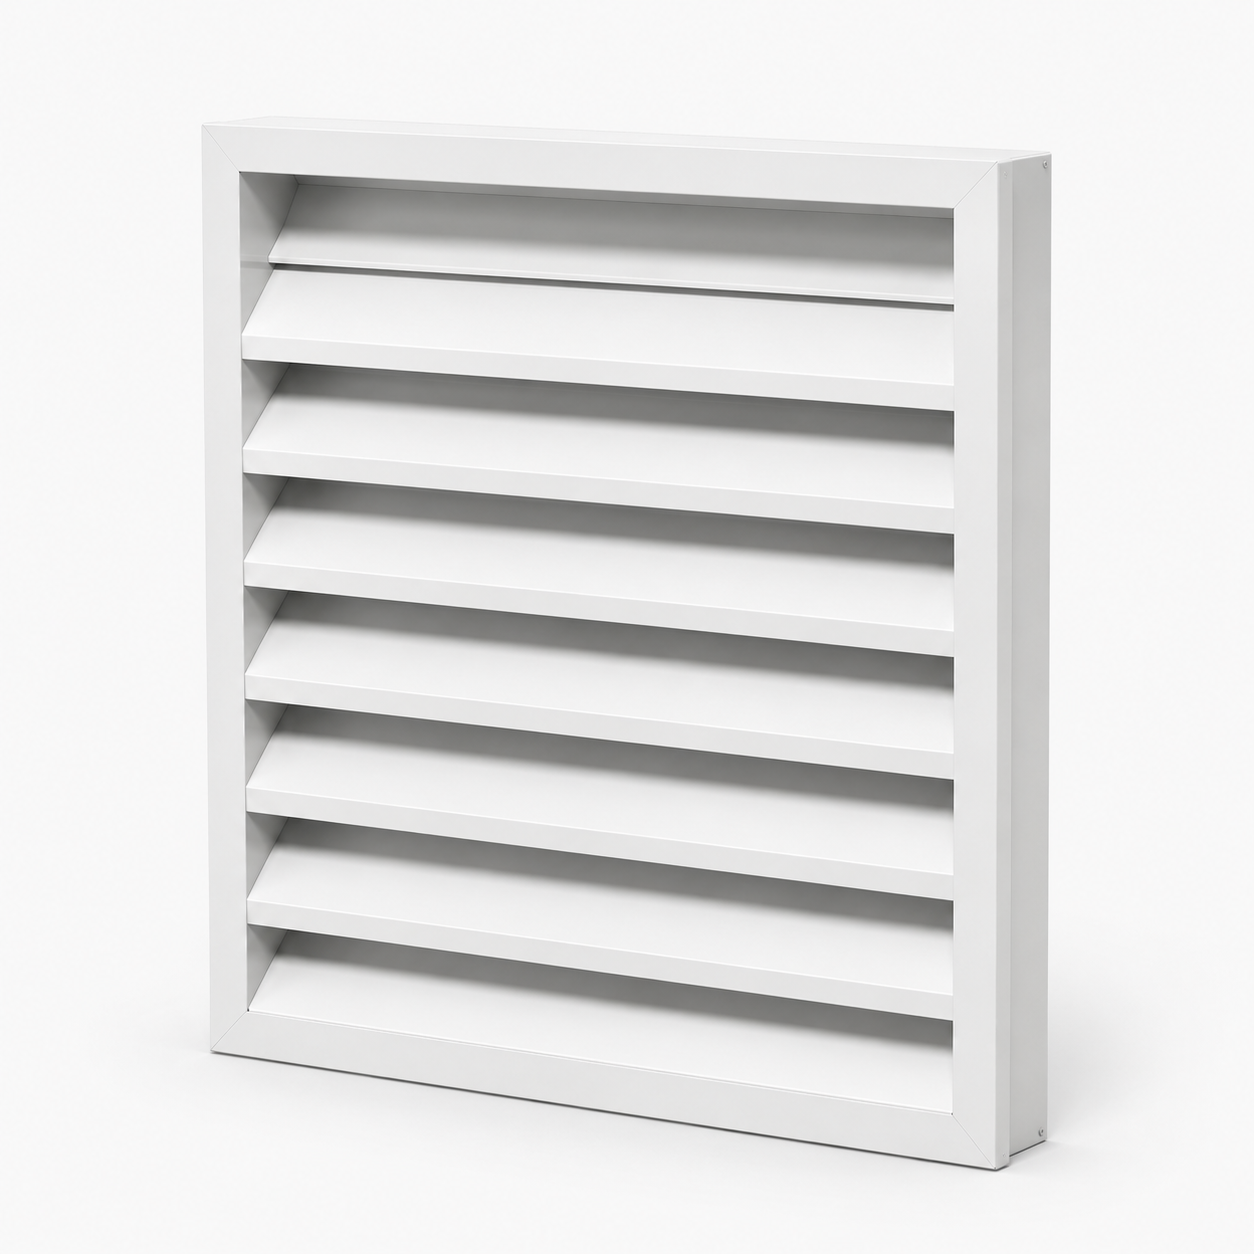
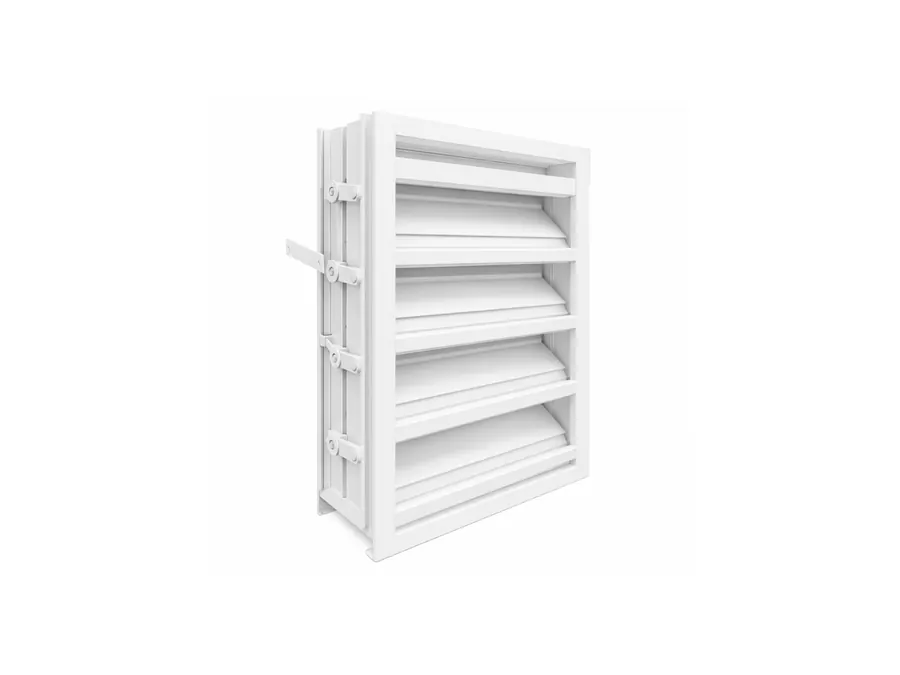
KBG Group manufactures performance, non-vision, heavy-duty and sand-trap louvers in extruded aluminium, mullion-engineered for the span and design wind pressure, with architectural finishes and bird screening specified per opening. Where a terminal band crosses into cladding, the same engineering runs through our architectural facade systems so the louver line and the facade line are set out together rather than negotiated on site.
Frequently Asked Questions
What louver standards apply to an airport terminal project?
There is no airport-specific louver standard. Terminals are specified against the same technical references as other large buildings: ANSI/AMCA 500-L for laboratory test methods (air performance, water penetration, air leakage and free area), BS EN 13030 for water-penetration classification, and IS 875 (Part 3) for the design wind load. The airport-specific content sits in the project specification, not in a standard.
How are long louver bands on a terminal facade supported?
By a mullion grid designed for the span and the design wind pressure, not by the blades. Louvers are built in panel modules sized for transport and handling, then carried on vertical mullions at centres the wind load dictates. The visual continuity of a long band is achieved with matching blade lines and concealed joints across panels, while each panel transfers load independently.
Do airport louvers need bird and debris screening?
Airside intakes and high-level openings are normally screened. Bird mesh on the inner face keeps nesting out of plenums, and the screen's blockage has to be included in the free-area and pressure-drop calculation rather than added afterwards, because a fine mesh can remove a significant share of the effective open area.
What finish is specified for terminal louvers?
An architectural-grade finish chosen for the exposure and the maintenance cycle: anodising, or a polyester-powder or PVDF coating. Coastal airports push the specification towards PVDF or anodising with a corrosion-resistant aluminium grade and stainless fixings, because the finish has to survive salt on a facade that is washed rarely and inspected from height.
Specifying louvers for a terminal or airside building?
Our engineers review specifications and share test data at no cost. Typical response within one business day.