The three options, defined properly
These terms get used loosely, which makes tender comparison difficult. Useful definitions:
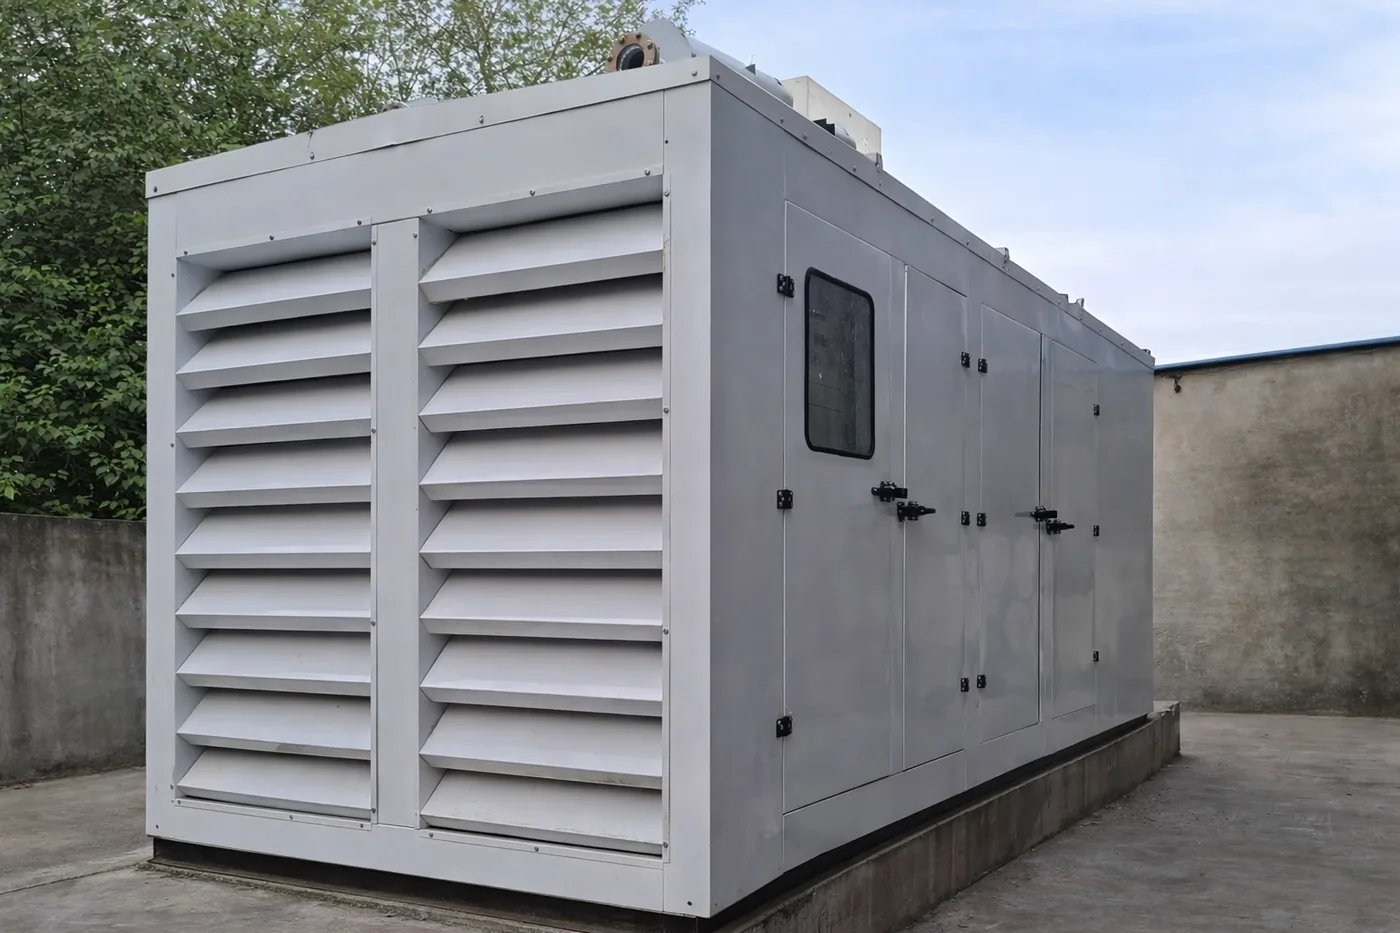
Acoustic canopy. A close-fitting enclosure built around the generator itself — acoustically lined panels, a ventilation inlet and radiator discharge path, an exhaust penetration and removable service panels. It can be a factory-integrated canopy supplied with the set, or a purpose-fabricated enclosure built around an existing machine. The treated volume is as small as it can be.
Acoustic room. The set sits inside a room — new or existing — whose walls, roof, doors and ventilation openings do the acoustic work. The machine itself is untreated; the envelope around it is. Most indoor generator installations are this, whether or not anyone called it an acoustic room.
Room-in-room. A structurally isolated inner envelope inside an outer structure, so that both airborne and structure-borne transmission are addressed. The inner shell is decoupled from the outer, typically on resilient mounts, so vibration does not bridge the two. This is specialist construction reached for when the required attenuation exceeds what a single envelope can deliver.
The distinction that matters is not cost or size but what each one can physically achieve, and that is set by how many separating elements sit between the engine and the receiver, and whether any structural bridge remains.
What the Requirement Is Measured Against
- For sets outside the factory-enclosure rule, treatment is designed for a minimum 25 dB(A) insertion loss, or to meet ambient standards, whichever is higher.
- Those ambient standards are the Noise Pollution Rules, 2000 zone limits — 55/45 dB(A) day/night residential, 65/55 commercial, 75/70 industrial.
- Because the night-time limit is the lower figure and standby sets are tested periodically, the night case usually governs the choice between these three options.
What each option can realistically deliver
Each strategy has a practical ceiling, set by its weakest path rather than by its panel construction. Adding mass to a canopy does not help if the radiator opening is the dominant route out.
| Acoustic canopy | Acoustic room | Room-in-room | |
|---|---|---|---|
| Treats | The source, closely | The envelope around it | Envelope plus structural isolation |
| Attenuation ceiling | Moderate — limited by openings | Higher — openings can be larger and remote | Highest — addresses structure-borne too |
| Governing weak path | Radiator discharge | Ventilation openings and doors | Any residual structural bridge |
| Footprint | Smallest | Needs a room | Largest |
| Capital cost | Lowest | Low if the room exists | Highest |
| Serviceability | Panels must open and reseal | Good — walk-in access | Good, but penetrations are critical |
Two implications worth drawing out.
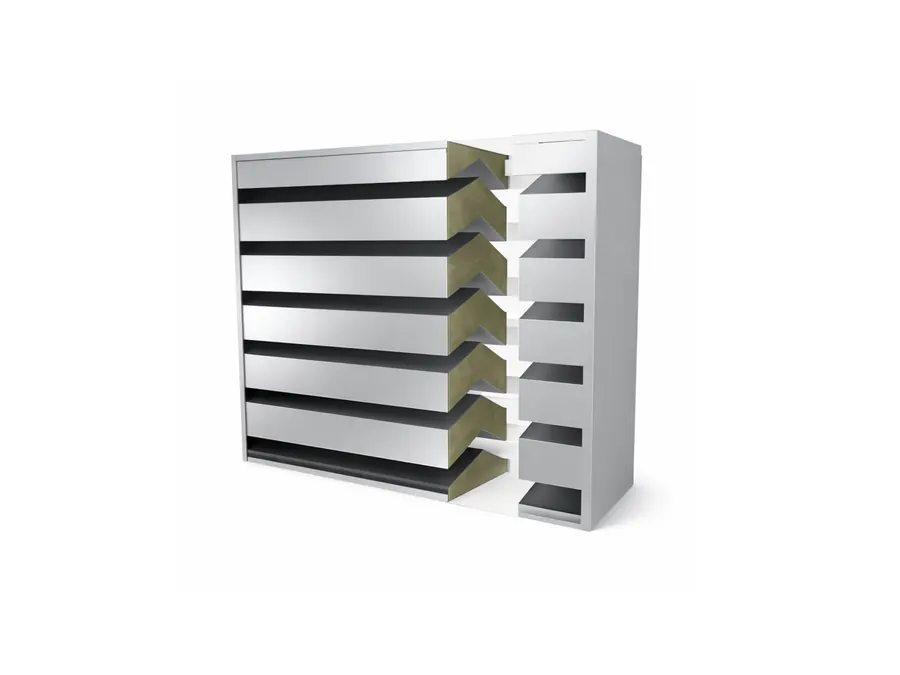
Canopies are opening-limited. All the radiator airflow must pass through comparatively small apertures, so the acoustic louvers on those apertures have to deliver high attenuation at low pressure drop — a demanding combination. That, rather than panel performance, is what caps a canopy's realistic insertion loss.
Rooms are detail-limited. An acoustic room has the geometric freedom to ventilate generously, so its performance usually comes down to doors, penetrations and flanking paths. A well-built room with a poorly sealed door performs like a poorly built room.
Ventilation and serviceability
Both are decided at design stage and both are where these projects go wrong.
Ventilation. The set's radiator and combustion air requirements are fixed by the machine, and no acoustic objective overrides them. The practical difference between the options is how much geometric freedom you have to meet that requirement quietly. A canopy must do it through small openings; a room can place larger openings further from the machine and use the intervening volume as part of the attenuation. Either way the openings carry acoustic louvers sized so the combined pressure drop stays inside the radiator's allowance — the trade-off set out in insertion loss versus pressure drop, and the room case in DG set room ventilation design.
Serviceability. A standby set is inspected, exercised and maintained throughout its life, which means acoustic panels get opened and closed repeatedly. Three things follow:
- Seals are consumables. They age, and an enclosure's measured performance degrades with them. Specify seals that can be replaced, and inspect them.
- Access has to be realistic. An enclosure that requires panels to be unbolted for a routine check will be left open, and an open enclosure attenuates nothing.
- Penetrations multiply over time. Every later cable, sensor or fuel modification is a potential flanking path. A documented penetration detail is worth having from the start.
Enclosure performance is not a property of the panels. It is a property of the weakest opening, the oldest seal and the most recent penetration.
Choosing between them
A workable decision sequence:
- Establish the target first. Which zone, which period, which receiver? The night-time limit under the Noise Pollution Rules, 2000 normally governs, and the required attenuation is the gap between the untreated level at that receiver and that limit.
- If the set is outdoors and the gap is moderate — a canopy, with properly sized acoustic louvers on the radiator path. This covers most standby installations.
- If the set is already indoors — treat the room. The envelope largely exists, so the work is openings, doors and flanking paths, which is usually the cheaper route in practice.
- If the gap is large, or the adjoining use is sensitive — room-in-room, or a canopy combined with a boundary barrier where the geometry suits it.
- If the boundary is very close — check whether any containment strategy reaches the target before committing, because relocating the yard is sometimes cheaper than the acoustics.
Our wider comparison of cladding, enclosures and barriers places these options against the other tools, the 25 dB(A) insertion loss route covers the regulatory test each must satisfy, and acoustic enclosure price in India sets cost expectations.
KBG Group designs and manufactures acoustic canopies and enclosures, acoustic room treatments and the acoustic louvers that ventilate them, as part of our DG set acoustic solutions. Give us the set rating, the layout and the receiver distance and we will tell you which of the three reaches your target — including when the cheapest option is sufficient.
Frequently Asked Questions
What is the difference between an acoustic canopy and an acoustic room?
A canopy is a close-fitting enclosure built around the set itself, usually factory-made or purpose-fabricated to the machine. An acoustic room is a building or a treated existing room that the set sits inside, where the walls, openings and ventilation paths carry the acoustic function. The canopy treats the source at close range; the room treats the envelope around it.
When is room-in-room construction justified for a generator?
When the attenuation required is beyond what a single treated envelope can deliver — typically a very tight boundary limit, a close receiver, or a sensitive adjoining use. Room-in-room means a structurally isolated inner envelope inside an outer one, which addresses structure-borne as well as airborne transmission. It is the most expensive and space-hungry option and is specified when the gap to the target is large.
Does a canopy or an acoustic room ventilate more easily?
An acoustic room generally gives more freedom, because the openings can be larger and placed further from the machine, which allows attenuation to be achieved with less pressure drop per unit of airflow. A close-fitting canopy has to deliver the full radiator airflow through much smaller openings, so its acoustic louvers work harder and the pressure-drop budget is tighter.
Which option is cheapest for a standby generator?
A canopy is usually the lowest capital cost where the set is outdoors and the boundary limit is achievable, which is why it is the default for most standby installations. An acoustic room is often cheaper in practice when the set is already inside a building, since the envelope largely exists. Room-in-room is the most expensive and should only be reached for when the acoustic case genuinely requires it.
Deciding between a canopy, an acoustic room and full containment?
Our engineers review specifications and share test data at no cost. Typical response within one business day.