The two-receiver problem
Rooftop plant on a single-use commercial building has one audience: the neighbours. On a mixed-use building it has two, and they need different things.
- Receivers below and inside the same building — the top-floor apartments immediately beneath the plant deck. Their problem is substantially structure-borne: vibration through slabs and supports, experienced as low-frequency hum and tonal noise that no amount of screening addresses.
- Receivers outside — the building across the street, the terrace next door, the housing behind. Their problem is airborne, along a line of sight, and screening is exactly the right tool.
Conflating the two produces the most common failure on these projects: a well-designed acoustic screen is installed, the external complaints stop, and the top-floor residents are no better off at all — because their noise was never travelling through the air the screen interrupts. Anti-vibration mounting, inertia bases and flexible connections are what address that path, and they are specified alongside screening rather than instead of it.
The applicable limits come from the Noise Pollution (Regulation and Control) Rules, 2000: 55 dB(A) day and 45 night in a residential zone, 65/55 commercial. Since rooftop plant typically runs continuously, including overnight, the night-time figure governs — and in a mixed-use building the nearest and most sensitive receiver is frequently inside the building itself.
Two Paths, Two Different Remedies
- Airborne noise to external receivers is addressed by screening on the line of sight; structure-borne noise to occupants below is addressed by vibration isolation.
- Night-time limits under the Noise Pollution Rules, 2000 — 45 dB(A) residential, 55 commercial — normally govern continuously running rooftop plant.
- Roof-level wind pressures are among the highest on a building, so screens and their fixings must be designed to IS 875 (Part 3) for the specific roof zone.
Screen, enclosure or acoustic louvers
Three strategies, chosen by how the receivers are distributed.
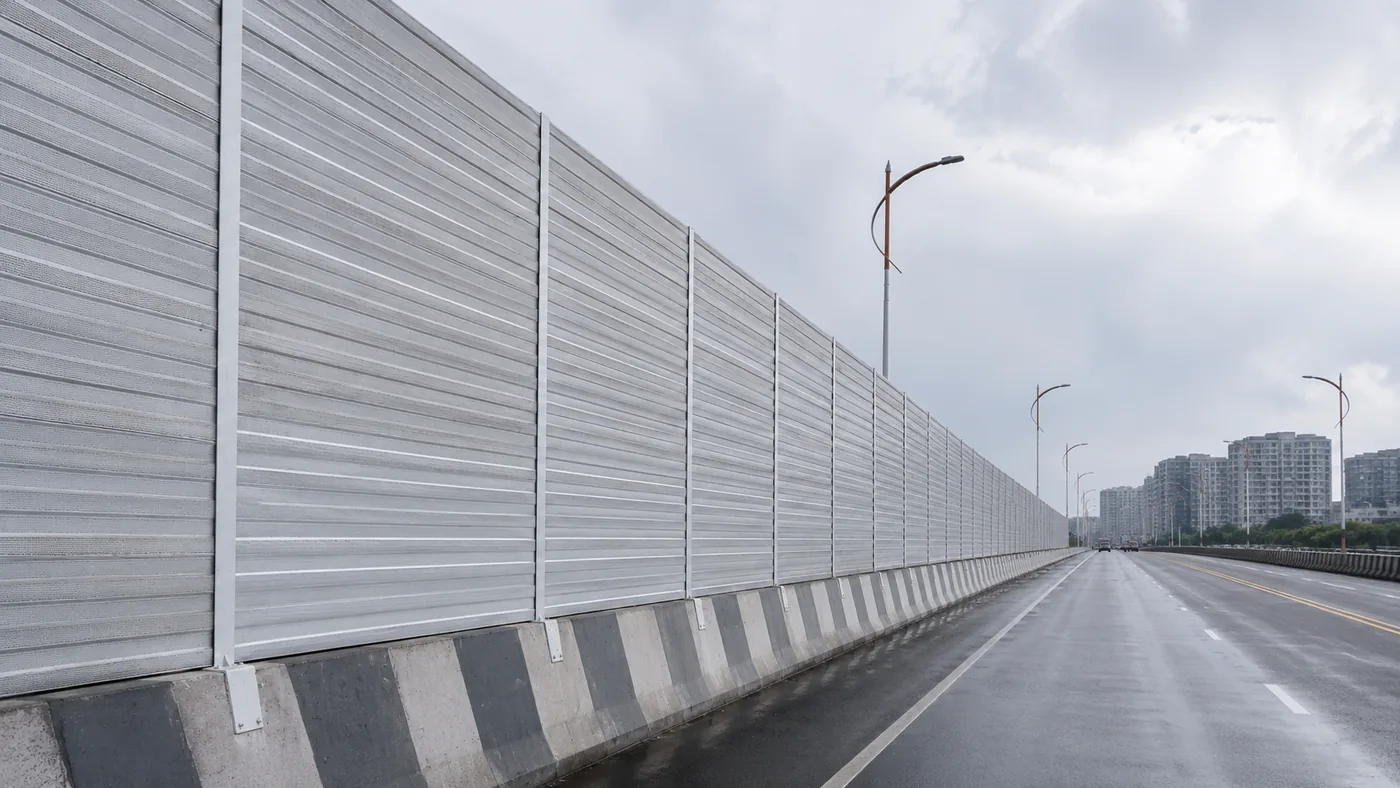
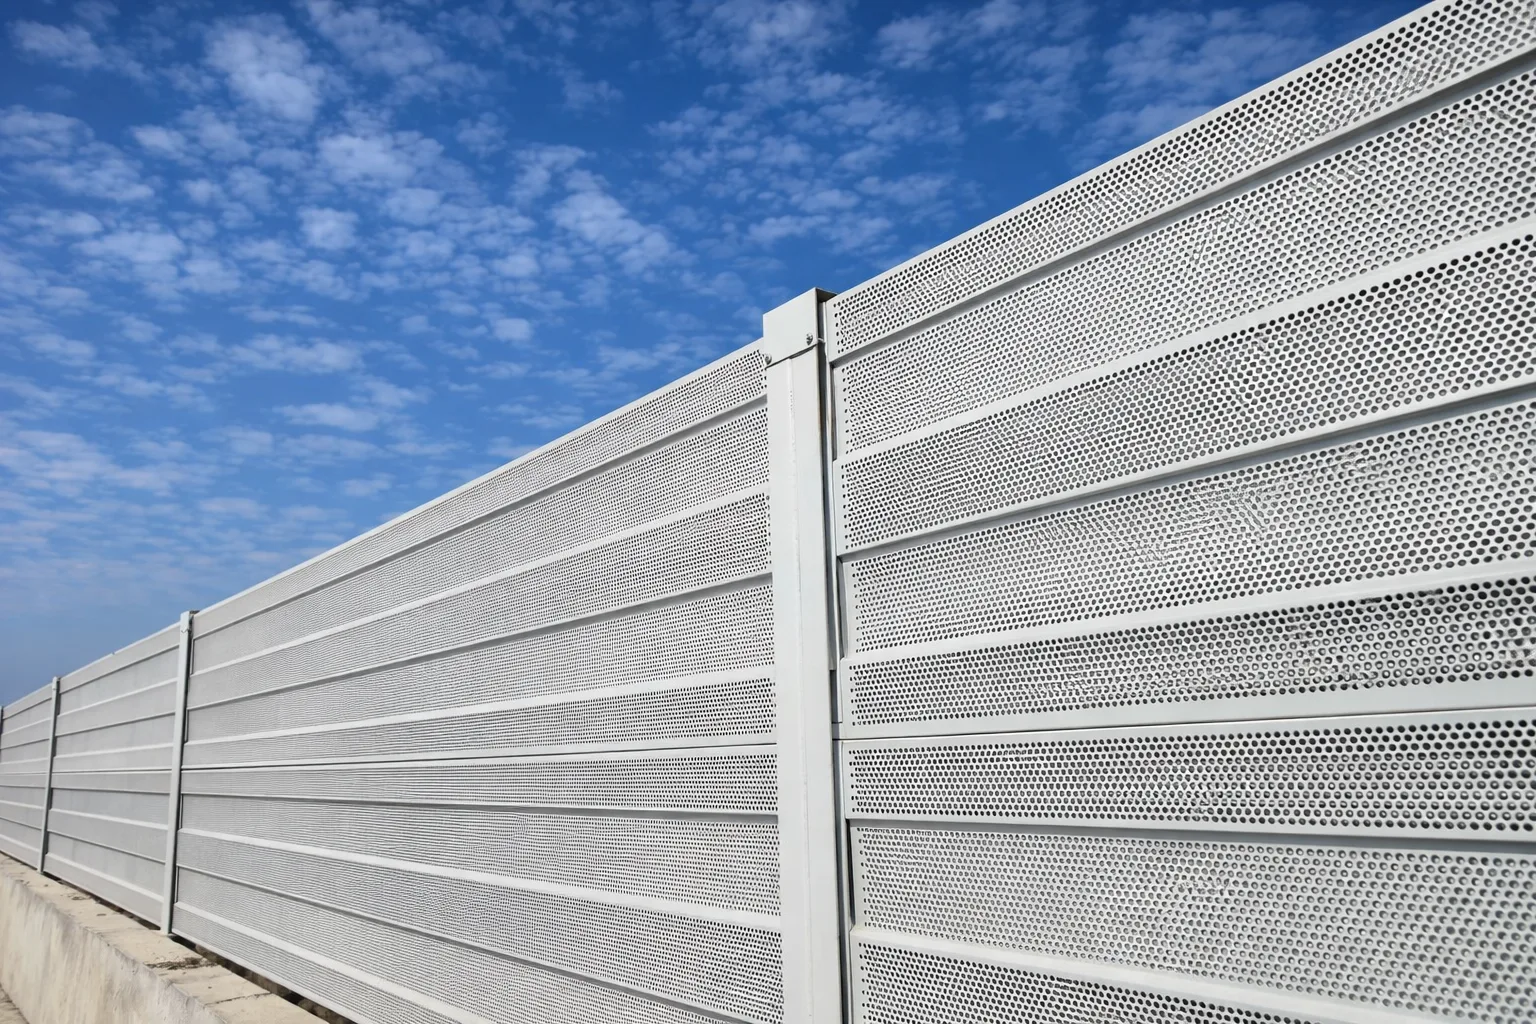
Acoustic screening is a barrier on the roof. It works by breaking the line of sight between equipment and receiver, so its effectiveness is pure geometry — height relative to source and receiver, and proximity to one or the other. It is light, comparatively cheap, easy to ventilate around, and the right answer when there is a clear dominant receiver direction. Being a barrier, it follows the same design logic as any other: our guide to barrier height, gaps and wind applies directly, and absorptive facing on the inner side matters here because a reflective screen bounces sound around a plant deck that is often surrounded by other hard surfaces.
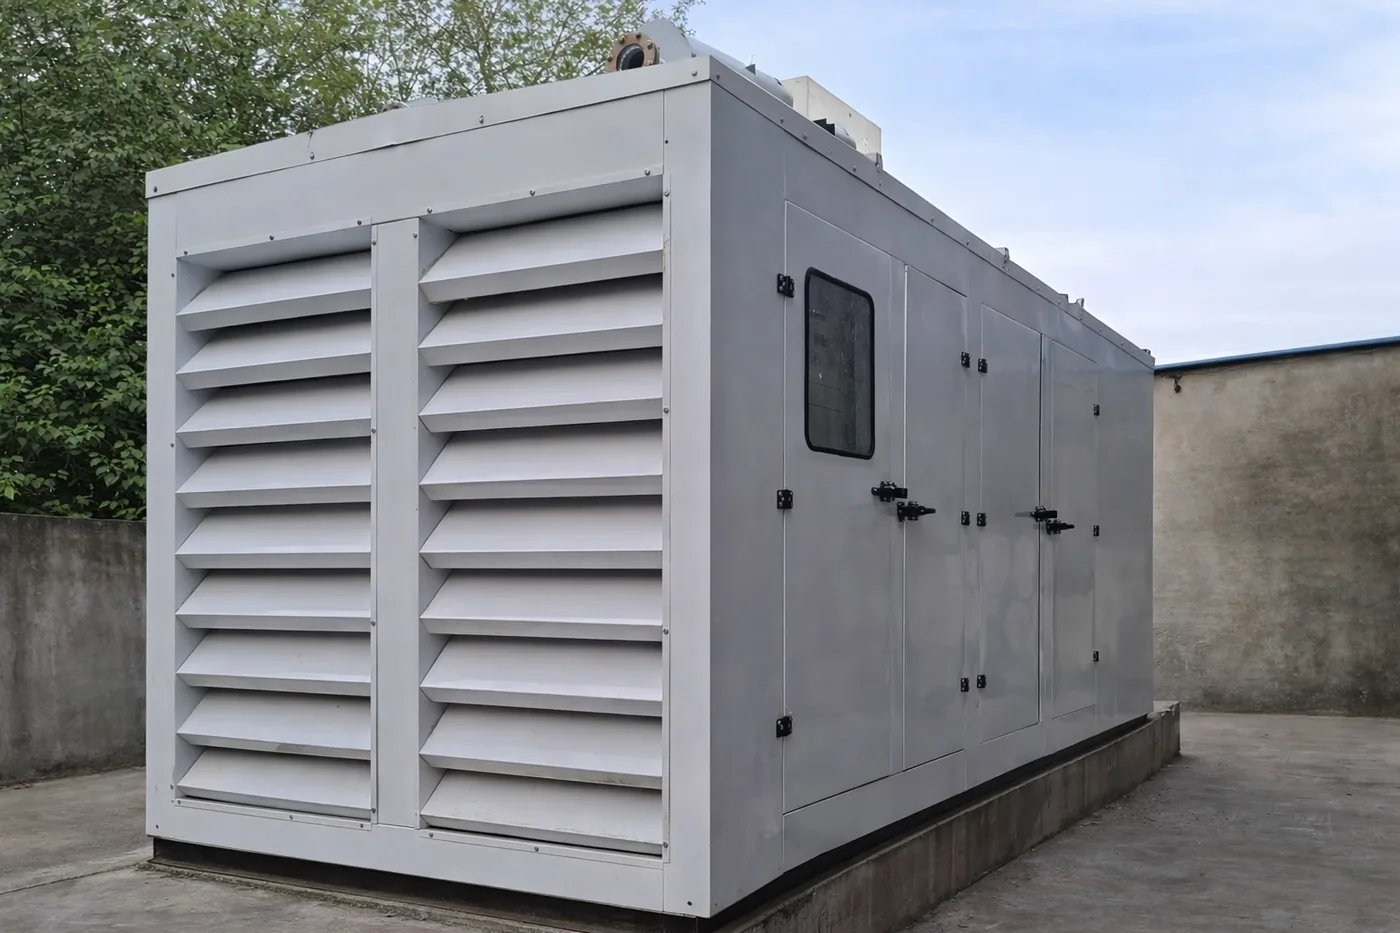
A full enclosure wraps the equipment and attenuates in every direction. It is the answer when receivers surround the plant, or when the target is beyond what a screen can deliver. The cost is that you have now enclosed an air-breathing machine, which means acoustic louvers on the openings and a pressure-drop budget to respect.
Acoustic louvers alone suit the case where the plant is already inside a rooftop plant room and the openings are the leak path. Here the structure exists and only the apertures need treating — usually the cheapest effective intervention available.
| Situation | Strategy | Watch out for |
|---|---|---|
| One dominant receiver direction | Acoustic screen on that line | Reflections off other roof surfaces |
| Receivers on several sides | Enclosure with acoustic louvers | Recirculation of discharge air |
| Plant already in a roof plant room | Acoustic louvers on openings | Pressure drop against fan capacity |
| Occupants directly below | Vibration isolation, not screening | Screening will not help this path |
| Very tight night-time target | Enclosure plus isolation plus louvers | Combined airflow penalty |
Airflow is the binding constraint
Rooftop plant is mostly in the business of moving air, and this is where acoustic ambition most often damages the mechanical system.
Air-cooled condensers and chillers reject heat to the surrounding air. Place a screen too close, too tall or too enclosing and one of two things happens: the unit is starved of intake air, or — worse and more common — warm discharge air recirculates back to the intake. The unit then ingests its own exhaust, condensing temperature rises, capacity falls and efficiency drops. The equipment has not failed; it has been put in a box that defeats it.
Three rules that prevent this:
- Treat manufacturer clearances as fixed. They are not advisory, and they are not negotiable against an acoustic target.
- Think about the discharge path, not just clearance. A screen that satisfies minimum clearance can still create a recirculation loop depending on its height and the discharge direction.
- Where airflow and acoustics genuinely conflict, resolve it with acoustic louvers sized on tested pressure-drop data rather than by compromising clearance — the trade-off in insertion loss versus pressure drop.
Cooling towers deserve a note of their own: they are both large air movers and significant noise sources, and they are sensitive to discharge interference. Our cooling tower and chiller acoustic barrier guide covers that case in more detail, and chiller acoustic enclosures the equipment-specific route.
An acoustic screen that makes the chiller ingest its own discharge has not solved a noise problem. It has bought silence with capacity, at a price nobody agreed to.
Structure, wind and access
Three practical constraints that decide what is buildable.
Wind load. An acoustic screen is a tall, solid, lightweight object in one of the highest-pressure zones on a building. Roof corners and edges carry large local pressure coefficients, and the screen, its fixings and the supporting structure all have to be designed for the IS 875 (Part 3) pressure for that zone and height. On a retrofit, the available capacity of the existing slab or steelwork frequently governs the screen's height — which means the acoustic design has to be developed with the structural check rather than handed over afterwards.
Dead load and roof build-up. Screens, enclosures and their supports add weight to a roof that was designed for a specific load. Penetrations through waterproofing are a second-order risk that outlasts the acoustic problem: a leak traced to screen fixings three years later is a more expensive failure than the noise ever was. Ballasted and non-penetrating support systems exist and are worth considering.
Access and maintenance. Rooftop plant needs servicing, and an enclosure or screen that blocks the access route will be removed, damaged or left open. Panels that open, and access routes agreed with whoever maintains the plant, are part of the acoustic design rather than a detail — an enclosure propped open for a service visit is attenuating nothing, and they stay propped open.
The wider framing of which tool suits which problem is in cladding, enclosure or barrier, and the compliance route in meeting the Noise Pollution Rules at your boundary.
KBG Group manufactures acoustic screens, enclosures, cladding and acoustic louvers for rooftop and terrace plant, engineered to the roof-zone wind pressure and set out to respect equipment clearance and discharge paths. Give us the plant schedule, the roof layout and the nearest receivers and we will propose screening that meets the night-time limit without costing you cooling capacity.
Frequently Asked Questions
What noise limit applies to rooftop plant on a residential building?
The ambient limits in the Noise Pollution (Regulation and Control) Rules, 2000 apply at the receiving location — 55 dB(A) by day and 45 by night in a residential zone, 65/55 in a commercial zone. Because rooftop plant typically runs continuously, the night-time figure governs, and for mixed-use buildings the nearest receiver is often an apartment in the same building rather than a neighbour.
Will an acoustic screen reduce chiller or condenser performance?
It will if it restricts the airflow the equipment needs or allows discharge air to recirculate back to the intake. Air-cooled condensers reject heat to the air around them, so a screen placed too close, too tall or too tight causes the plant to ingest its own warm discharge, losing capacity and efficiency. Screens must be set out with the manufacturer's clearance and airflow requirements as a fixed constraint.
Is a screen or a full enclosure better for rooftop plant?
A screen breaks the line of sight to a specific receiver and is lighter, cheaper and far easier to ventilate. A full enclosure attenuates in all directions but creates an airflow problem that has to be solved with acoustic louvers. Screens suit cases with a clear dominant receiver direction; enclosures suit cases with receivers all around, or targets a screen cannot reach.
Does rooftop acoustic screening need structural checking?
Yes, always. Screens are tall, light and solid, which makes them efficient wind catchers, and the design wind pressure at roof level is high — roof zones carry some of the largest local pressure coefficients on a building. The screen, its fixings and the roof structure or slab beneath all have to be checked for the IS 875 (Part 3) pressure, and on an existing building the available capacity may govern the design.
Screening rooftop plant on a residential or mixed-use building?
Our engineers review specifications and share test data at no cost. Typical response within one business day.