Why depots are their own package
Every metro system needs somewhere to stable, clean, inspect and overhaul its trains. That place — the depot — is typically procured as a separate civil and MEP package from the station and tunnel works, often on a different programme and sometimes by a different contractor. For a ventilation supplier that matters, because the depot specification is usually written by people solving an industrial problem, not a station one.
A depot is a cluster of quite different buildings on one site:
- Stabling sheds — very large volumes, high air-change requirements, minimal occupancy.
- Inspection and maintenance bays — occupied working areas with pit ventilation and local extraction.
- Heavy workshops — machining, welding and wheel-lathe areas with point-source fume and dust.
- Paint and blast facilities and battery rooms — dedicated, segregated systems with their own discharge requirements.
- Receiving substations, auxiliary plant and control buildings — equipment rooms where cooling, not comfort, governs.
Nothing here resembles the smoke-extract and tunnel-boundary logic of an underground station, which we cover in our guides to underground station louvers and tunnel ventilation dampers. Treating a depot as a station variant is how depots end up with over-specified architectural louvers on sheds and under-specified extraction in workshops.
What Makes a Depot Package Distinct
- Depots are usually tendered separately from stations and tunnels, so the ventilation scope is written against industrial rather than life-safety criteria.
- Shed louver sizing is driven by air-change rate and free area, with mullions designed to the IS 875 (Part 3) wind pressure for a tall, exposed building.
- Depots operate overnight, so the night-time limit in the Noise Pollution Rules, 2000 is normally the binding boundary constraint rather than the daytime figure.
Sheds, workshops and special areas
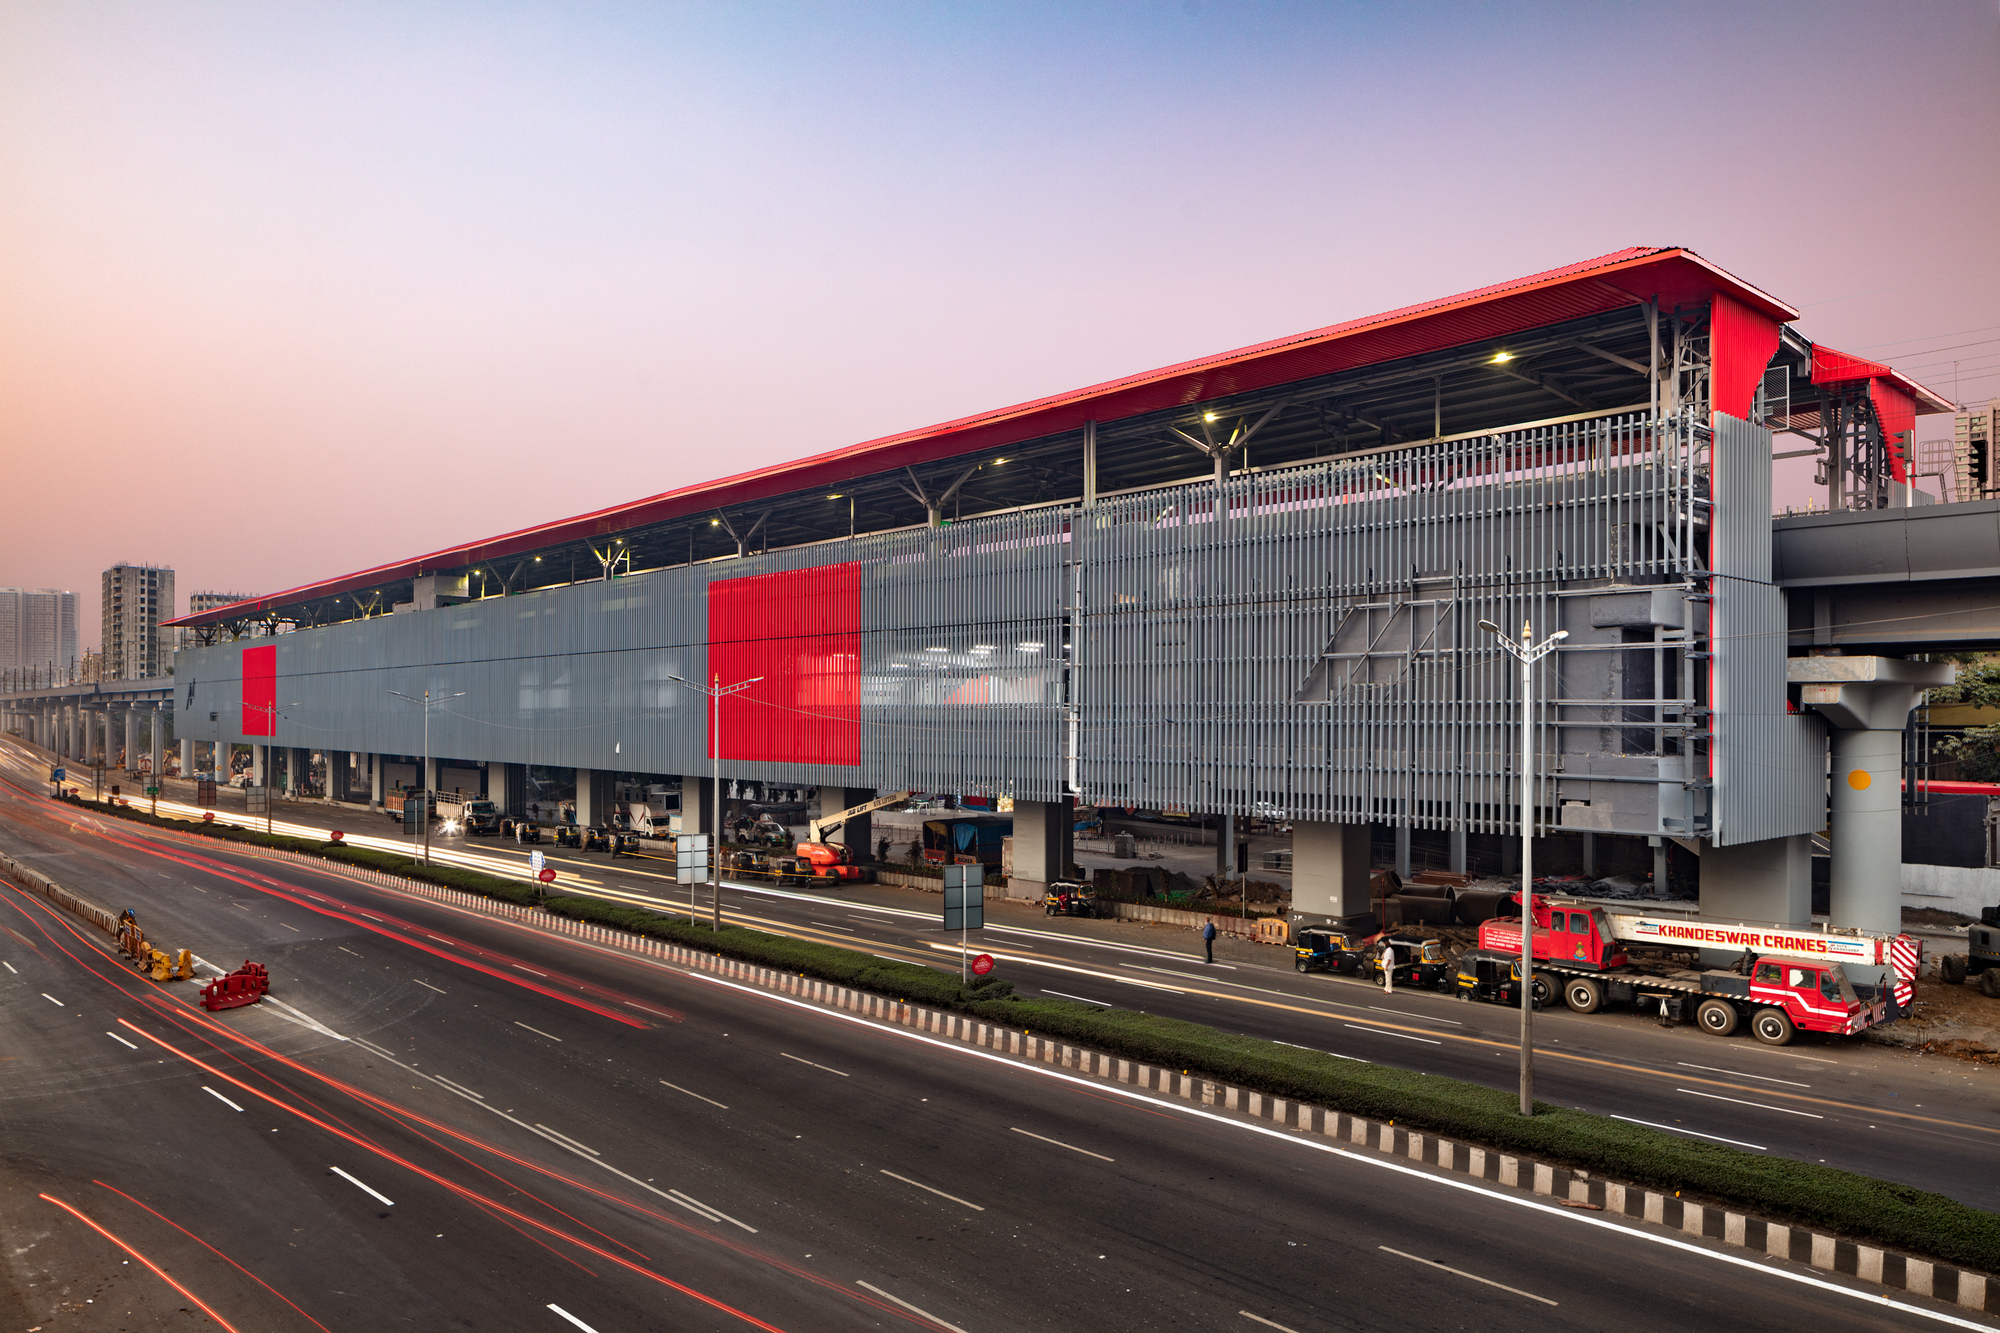
Stabling sheds are a free-area problem. The requirement is a high air-change rate through a very large envelope, with the louver bank sized on effective free area after mesh and mullions. High-level louvers combined with ridge or roof extraction give the stack effect that keeps the volume moving without a large fan load. Because these buildings are tall and exposed, the mullion design to IS 875 (Part 3) is as much of the work as the blade selection, and panel modules have to suit erection alongside live tracks. The same engineering logic applies as for PEB and industrial shed louvers.
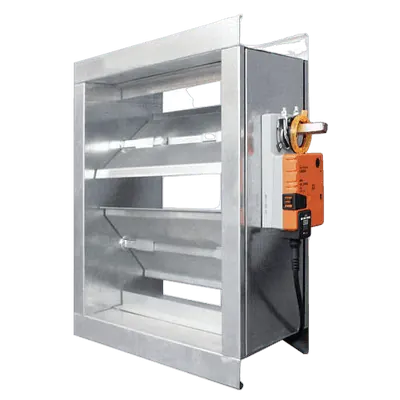
Maintenance and inspection bays are occupied, so the design shifts from bulk air change to controlled supply and extraction at working level, including pit ventilation where staff work below vehicles. Dampers earn their place here: motorised control dampers let the system follow occupancy and season instead of running flat out.
Paint, blast and battery areas are the ones that go wrong most often. Each needs a dedicated, segregated system with:
- Local capture at the source rather than dilution across the building.
- Discharge positioned away from intakes, which is a site-layout decision, not a ductwork detail.
- Materials and finishes suited to the atmosphere — solvent, acid mist and abrasive dust each attack different things.
- Low-leakage isolation dampers so a shut-down area stays shut down. Leakage class matters, as set out in our guide to low-leakage control dampers.
Substations, plant rooms and equipment cooling
Receiving substations, auxiliary substations and signalling and control rooms are heat-rejection problems with no tolerance for water or dust. The louver here is protecting equipment, so three things get specified tightly:
- Water penetration class at the real face velocity — a BS EN 13030 class quoted at a convenient low velocity is not a defence for a transformer room.
- Dust exclusion, which on a dusty or arid depot site means a sand-trap louver rather than a weather louver with a filter behind it.
- Secure, non-vision construction where the opening is at ground level on an operational site.
Transformer rooms bring noise and ventilation together, because the same opening that rejects heat transmits transformer hum — a tonal, low-frequency source that an ordinary louver does nothing about. Where a substation sits near the site boundary, the answer is usually an acoustic louver on the opening plus treatment of the room, with the trade-off handled exactly as in our guide to insertion loss versus pressure drop.
Depot boundary noise
Depots work when the system does not: stabling, washing, shunting and maintenance happen overnight. That makes the night-time limit under the Noise Pollution (Regulation and Control) Rules, 2000 the number that governs — 70 dB(A) in an industrial zone, but 45 dB(A) where the depot adjoins a residential zone, against daytime figures of 75 and 55. A depot designed to the daytime limit is non-compliant the moment it starts working normally.
The sources are specific and mostly addressable:
| Depot noise source | Character | Usual treatment |
|---|---|---|
| Shunting and wheel squeal | Intermittent, tonal | Boundary barrier on the line of sight |
| Train wash plant | Continuous while running | Enclosure or local screening |
| Workshop machinery | Broadband, through openings | Acoustic louvers on the openings |
| Substation transformers | Tonal, low frequency | Acoustic louver plus room treatment |
| Standby generators | High level, periodic | Acoustic enclosure to a stated insertion loss |
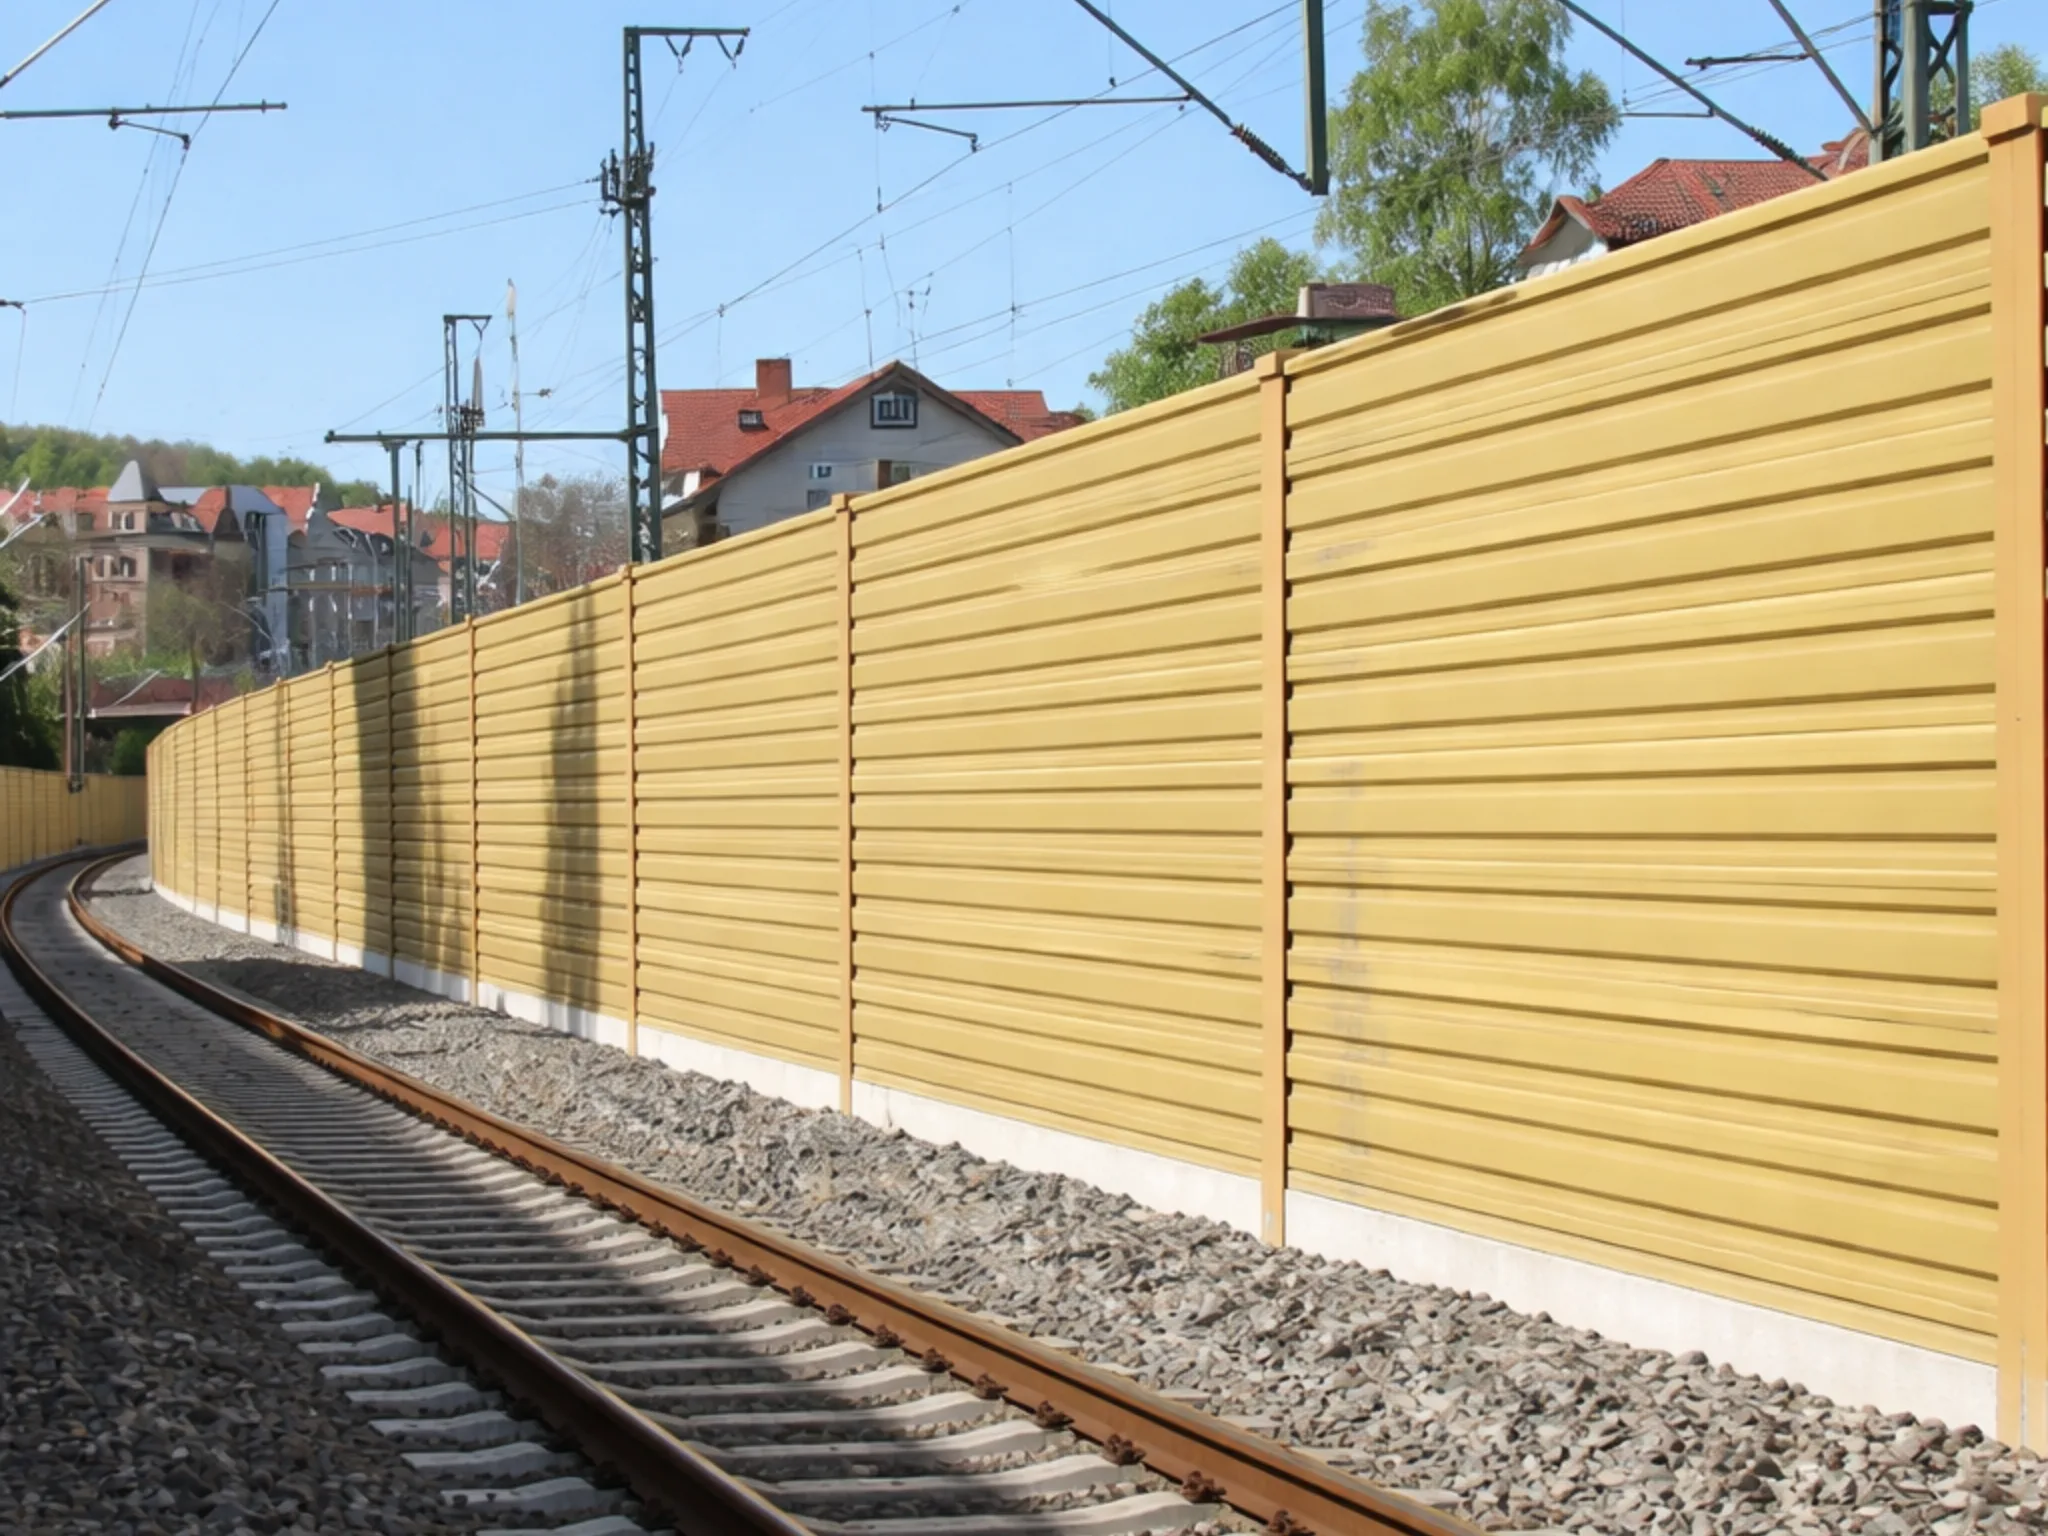
A depot that adjoins housing is a noise barrier project as much as a ventilation one, and the barrier has to be designed on line of sight and height rather than bought by the square metre — the method is the same as in our guide to barrier height, gaps and wind load. KBG Group supplies the whole depot envelope — shed and plant-room louvers, control and isolation dampers, acoustic louvers, enclosures and boundary barriers — which means the airflow case and the boundary noise case can be closed against one another instead of in separate tenders.
Frequently Asked Questions
How is depot ventilation different from metro station ventilation?
An underground station is a tunnel-connected, life-safety-driven environment with smoke extract, tunnel boundary dampers and pressurisation requirements. A depot is largely an above-ground industrial site: big sheds needing high air-change rates, workshops with local fume extraction, and separate plant and substation buildings. The engineering is closer to industrial ventilation than to station systems.
What louvers are used on metro depot sheds?
Large-area, high-free-area louvers sized for air-change rate rather than for architectural effect — typically heavy-duty or fixed louvers in extruded aluminium, with gravity or motorised types where the opening also has to close. Mullions are designed for the design wind pressure from IS 875 (Part 3), because depot sheds are tall, wide and exposed.
Do depot paint and battery areas need special ventilation?
They need dedicated, separated systems. Paint and solvent areas and battery-charging rooms generate fumes that must be extracted locally and discharged away from intakes, with ductwork, dampers and finishes selected for the atmosphere. These are specified independently of general shed ventilation rather than served by it.
What noise limits apply at a metro depot boundary?
The ambient limits in the Noise Pollution (Regulation and Control) Rules, 2000 apply according to the zone the depot sits in — commonly industrial at 75 dB(A) by day and 70 at night, but residential at 55/45 where the depot adjoins housing. Because depots run at night, the night-time limit is usually the binding constraint and the one the barrier or enclosure design has to be driven by.
Specifying the ventilation package for a metro depot?
Our engineers review specifications and share test data at no cost. Typical response within one business day.